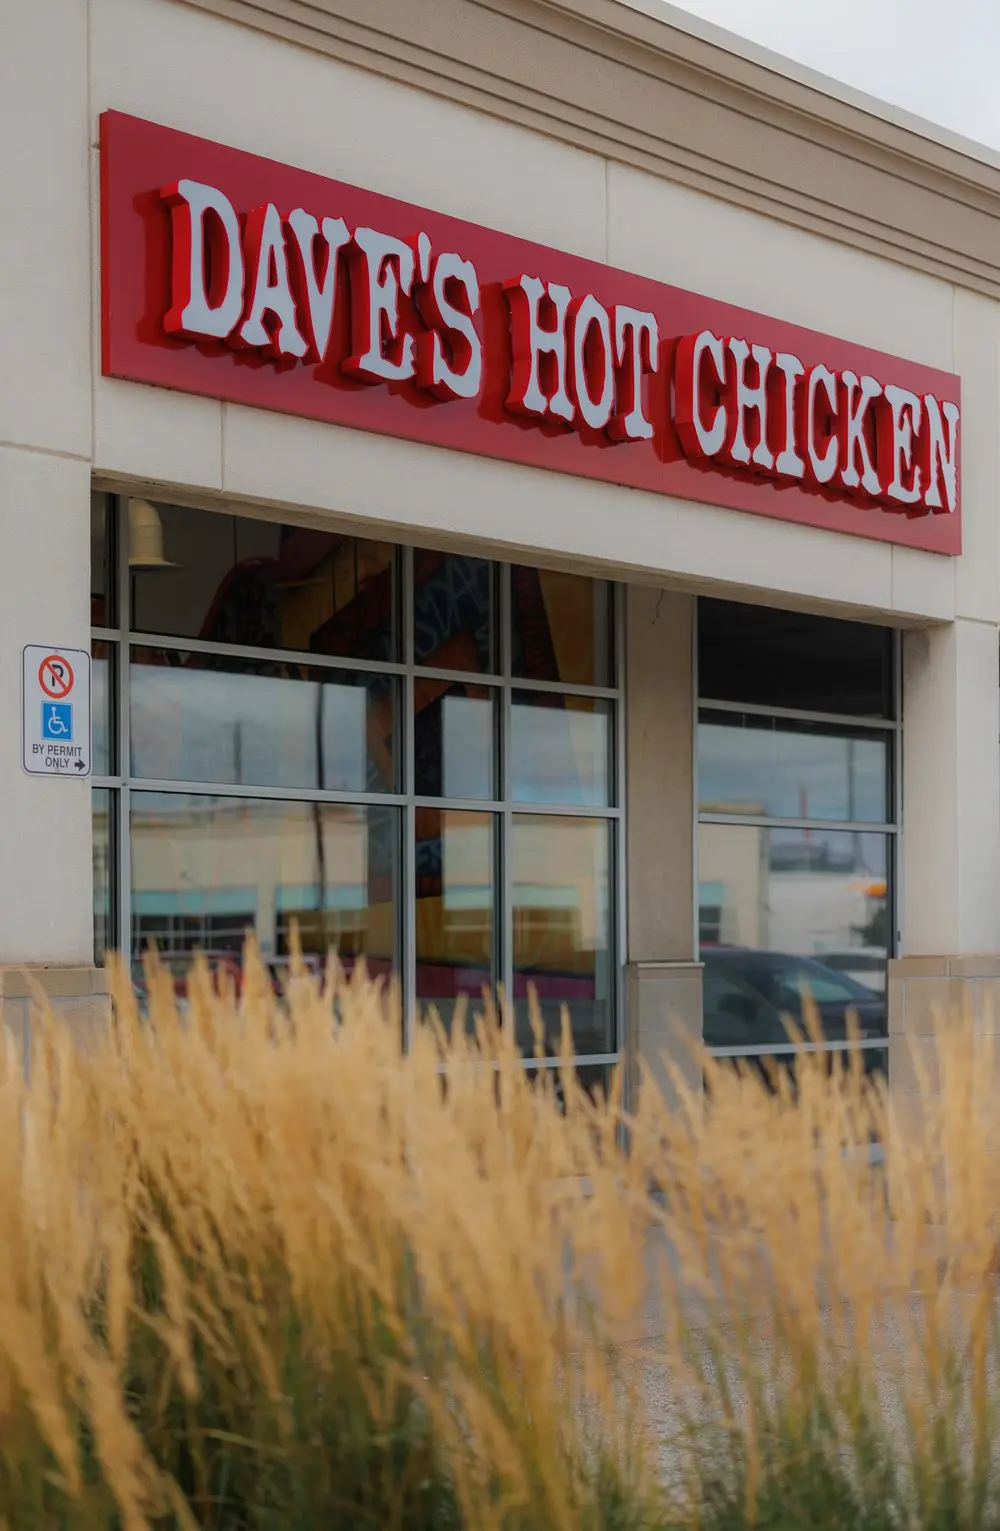
Dave's Hot Chicken Burlington storefront with exterior signage
Franchise and QSR · project galleryDave's Hot Chicken

Dave's Hot Chicken Burlington

The supplied Burlington gallery documents the finished Dave's Hot Chicken storefront, ordering counter, dining room, beverage station, and a back-of-house view.

LocationBurlington, Ontario
Project typeFranchise and QSR
What had to workStorefront, counter, dining, and beverage station
01 · The record

Project identification

JP Cesario's folder names Dave's Hot Chicken Burlington, and the storefront and menu boards visible in the set confirm the venue.
02 · Customer path

What the gallery shows

The photography follows the customer-facing sequence from storefront and ordering counter to communal seating and the beverage station.

03 · Brand environment

What carries through

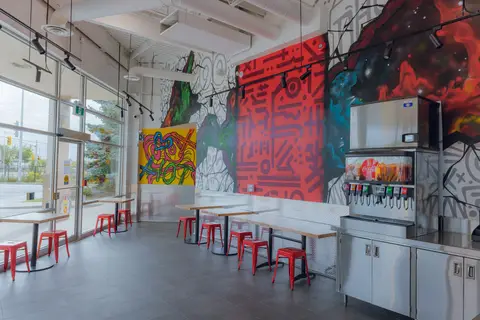
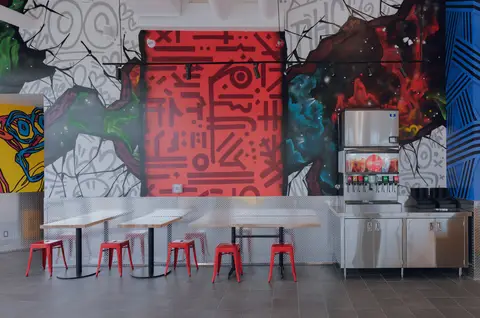
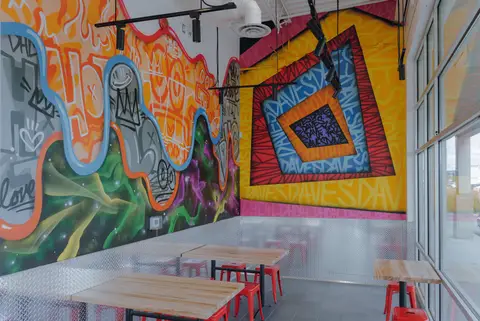
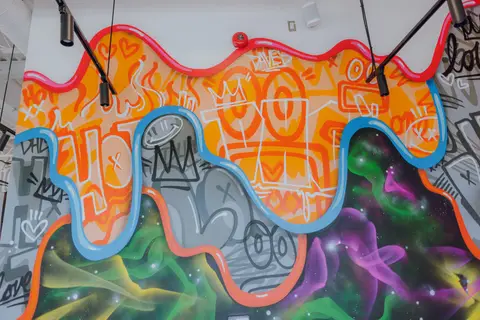
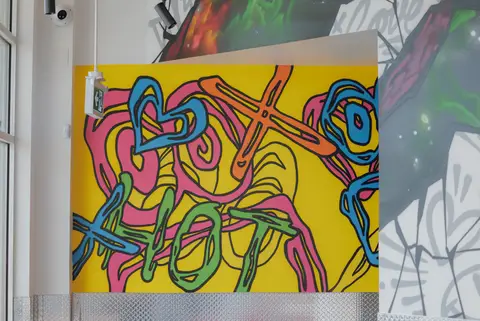
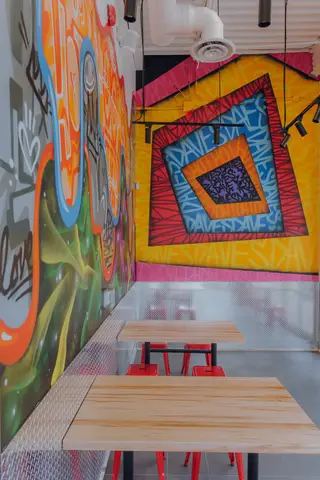
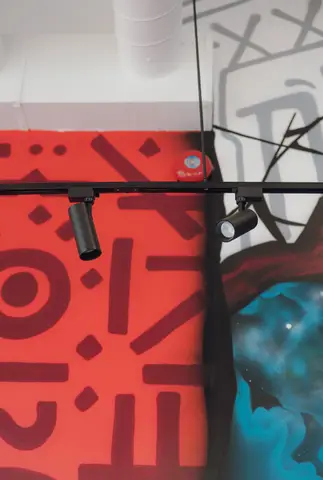
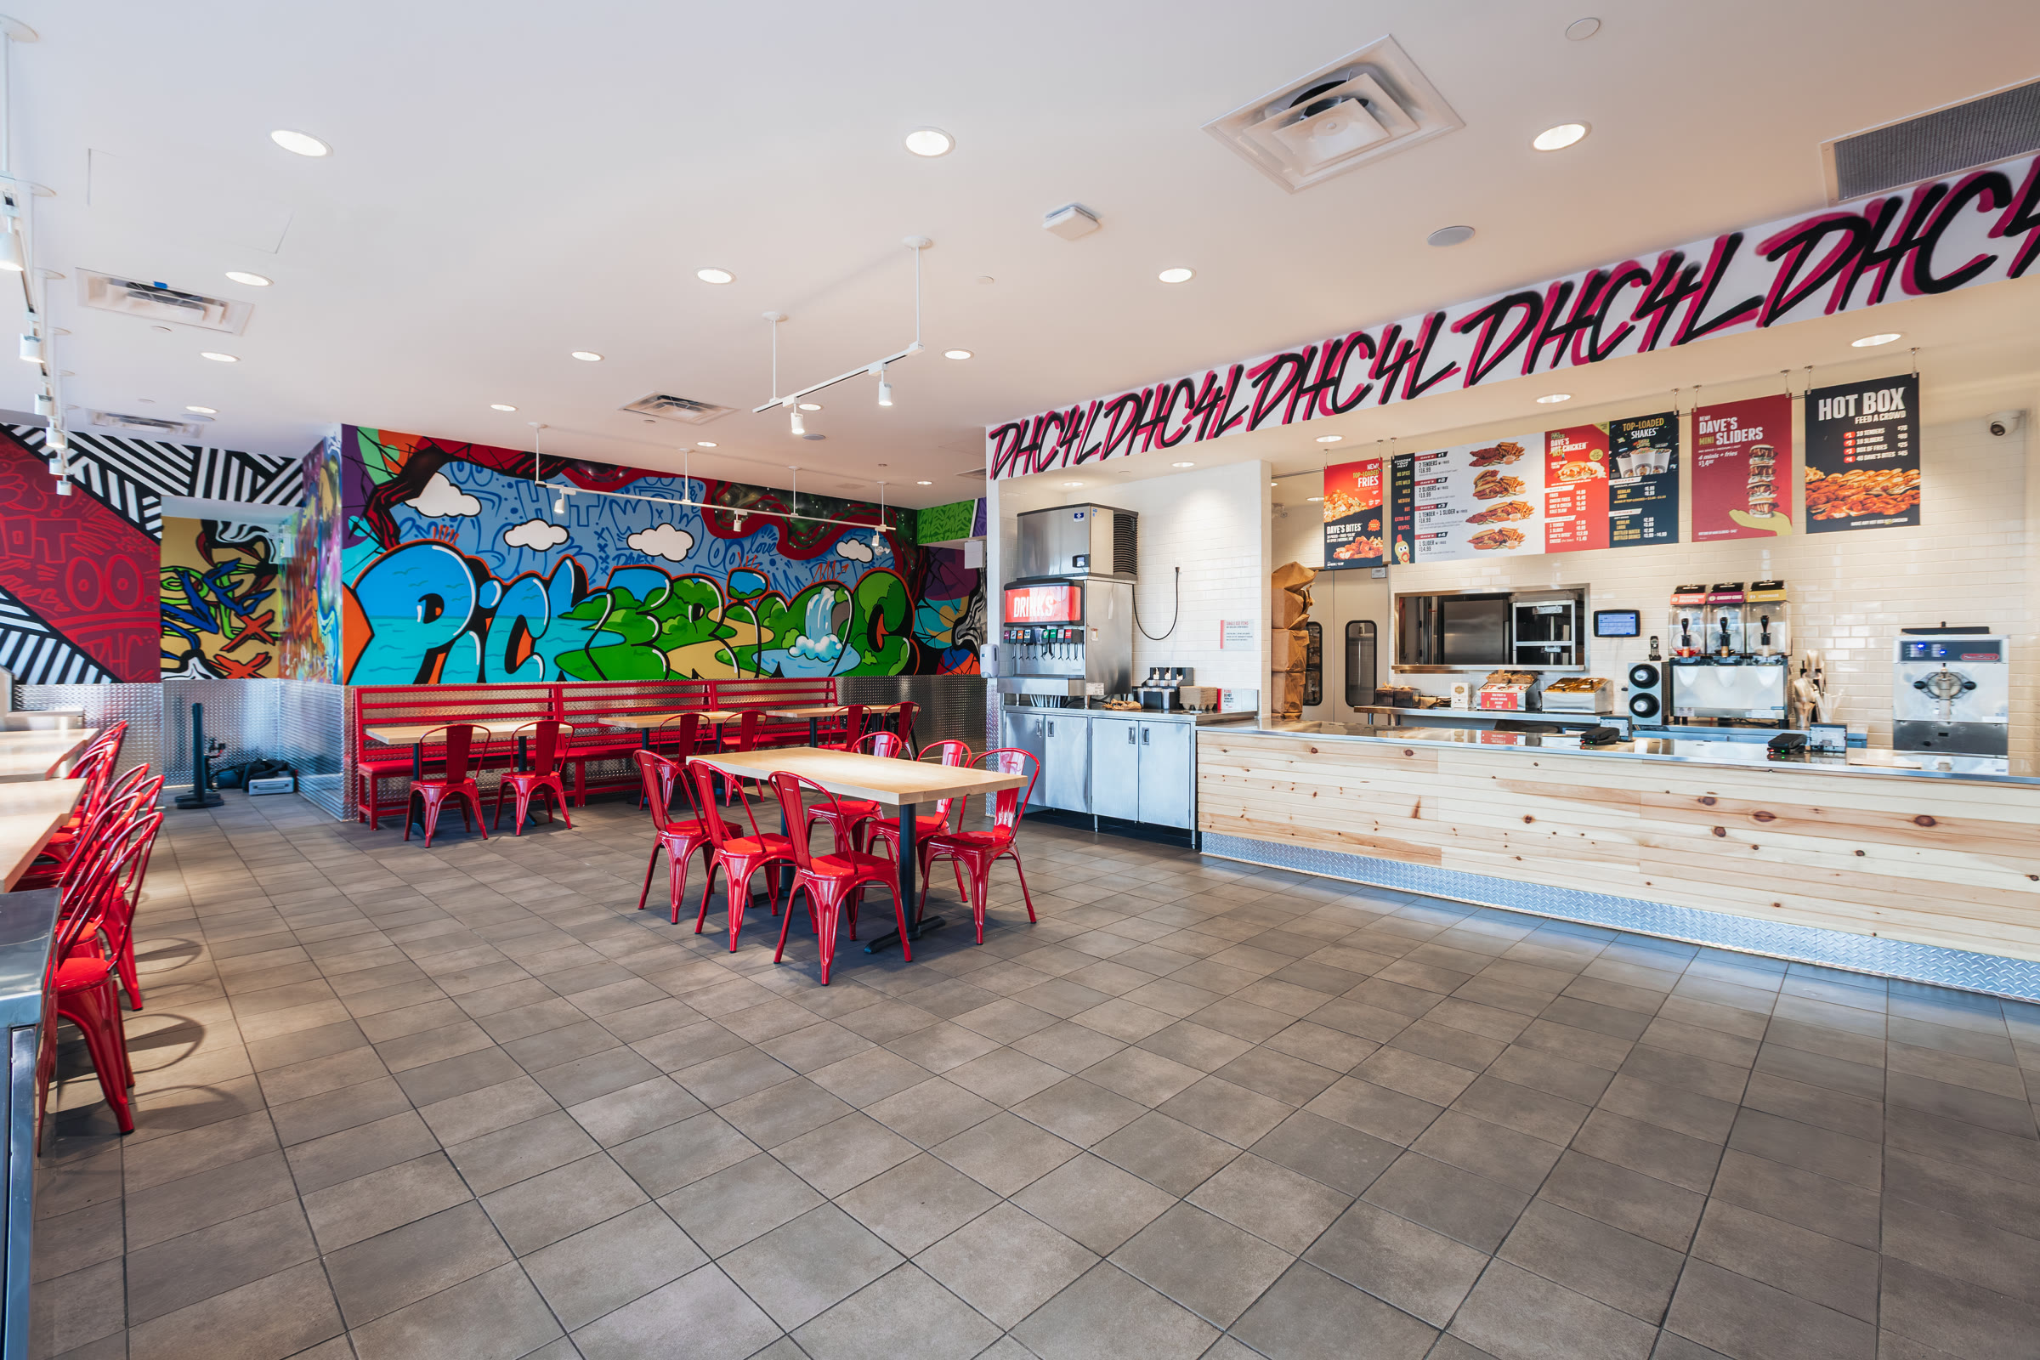
Murals, diamond plate, track lighting, menu boards, and colour remain consistent across the photographed dining room.

04 · The boundary

What is not claimed

The available record does not state the opening date, equipment package, project schedule, or division-by-division scope.

01 · Project photos

Inside Dave's Hot Chicken Burlington.

The supplied photographs document the Burlington storefront, ordering counter, dining room, beverage station, and one back-of-house view.
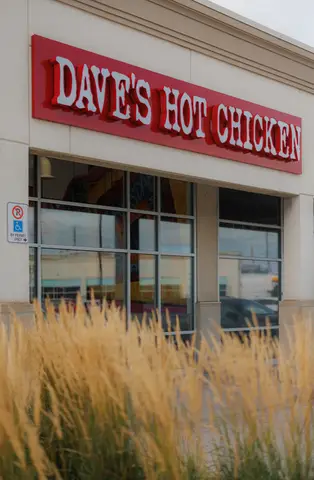
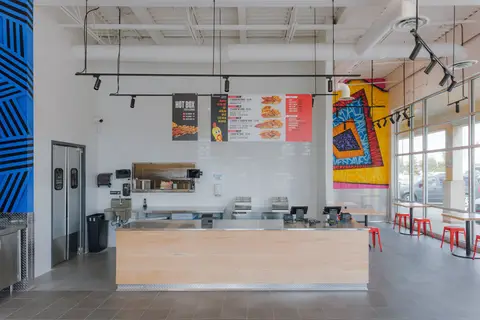
Dave's Hot Chicken Burlington storefront with exterior signage
01The finished storefront.
order counter and overhead menu boards at Dave's Hot Chicken Burlington
02Order counter and menu boards at the entry.
dining room with communal tables along a window wall
03Communal tables along the glass.
dining tables beside the beverage station and mural wall
04Seating turns the corner to the beverage station.
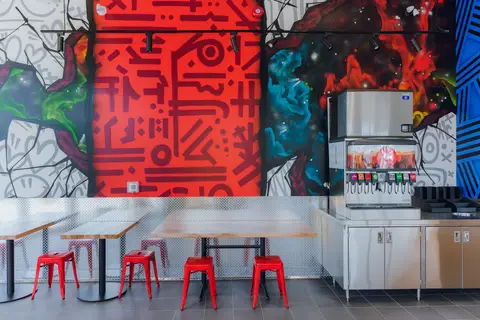
stainless beverage counter with ice machine and soda tower on diamond plate
05Beverage counter, ice machine, and soda tower.
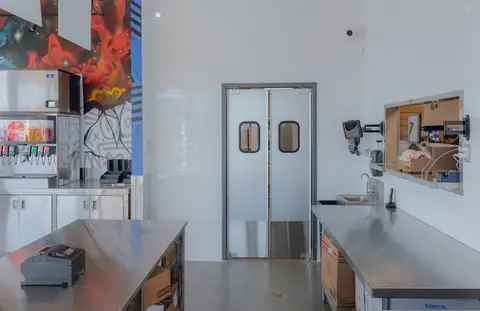
stainless work table and swing doors behind the service line
06Work table and swing doors behind the line.
corner seating beneath a painted mural
07Corner seating under the mural.
painted mural wall above diamond plate wainscot
08Mural over diamond plate wainscot.
yellow and pink mural panel on the dining room wall
09The dining room's colour wall.
close view of the mural's painted linework
10Mural detail.
track lighting aimed across the painted mural
11Track heads aimed to light the artwork.

Brand cues, front to back.

03 · Documented project record

What is on file.

I

Confirmed

The project and Burlington location are identified directly by JP's folder label and the supplied venue photography.

II

Visible

Eleven photographs cover the exterior, counter, dining room, beverage millwork, and one behind-the-line view.

III

Record status

The published gallery stays with what is visible; delivery, installation, and opening claims remain unstated until documented.

04 · Visible features

What the photographs document.

This list describes only what appears in the supplied project gallery; it is not a claim that The Cesario Group carried every listed element.
Branded storefrontOrdering counterCommunal seatingBeverage stationBack-of-house view
CategoryFranchise and QSR
LocationBurlington, Ontario
Published gallery11 images