What they needed
Nobu Toronto needed several kitchens and guest-facing service areas to open together and perform through full service.
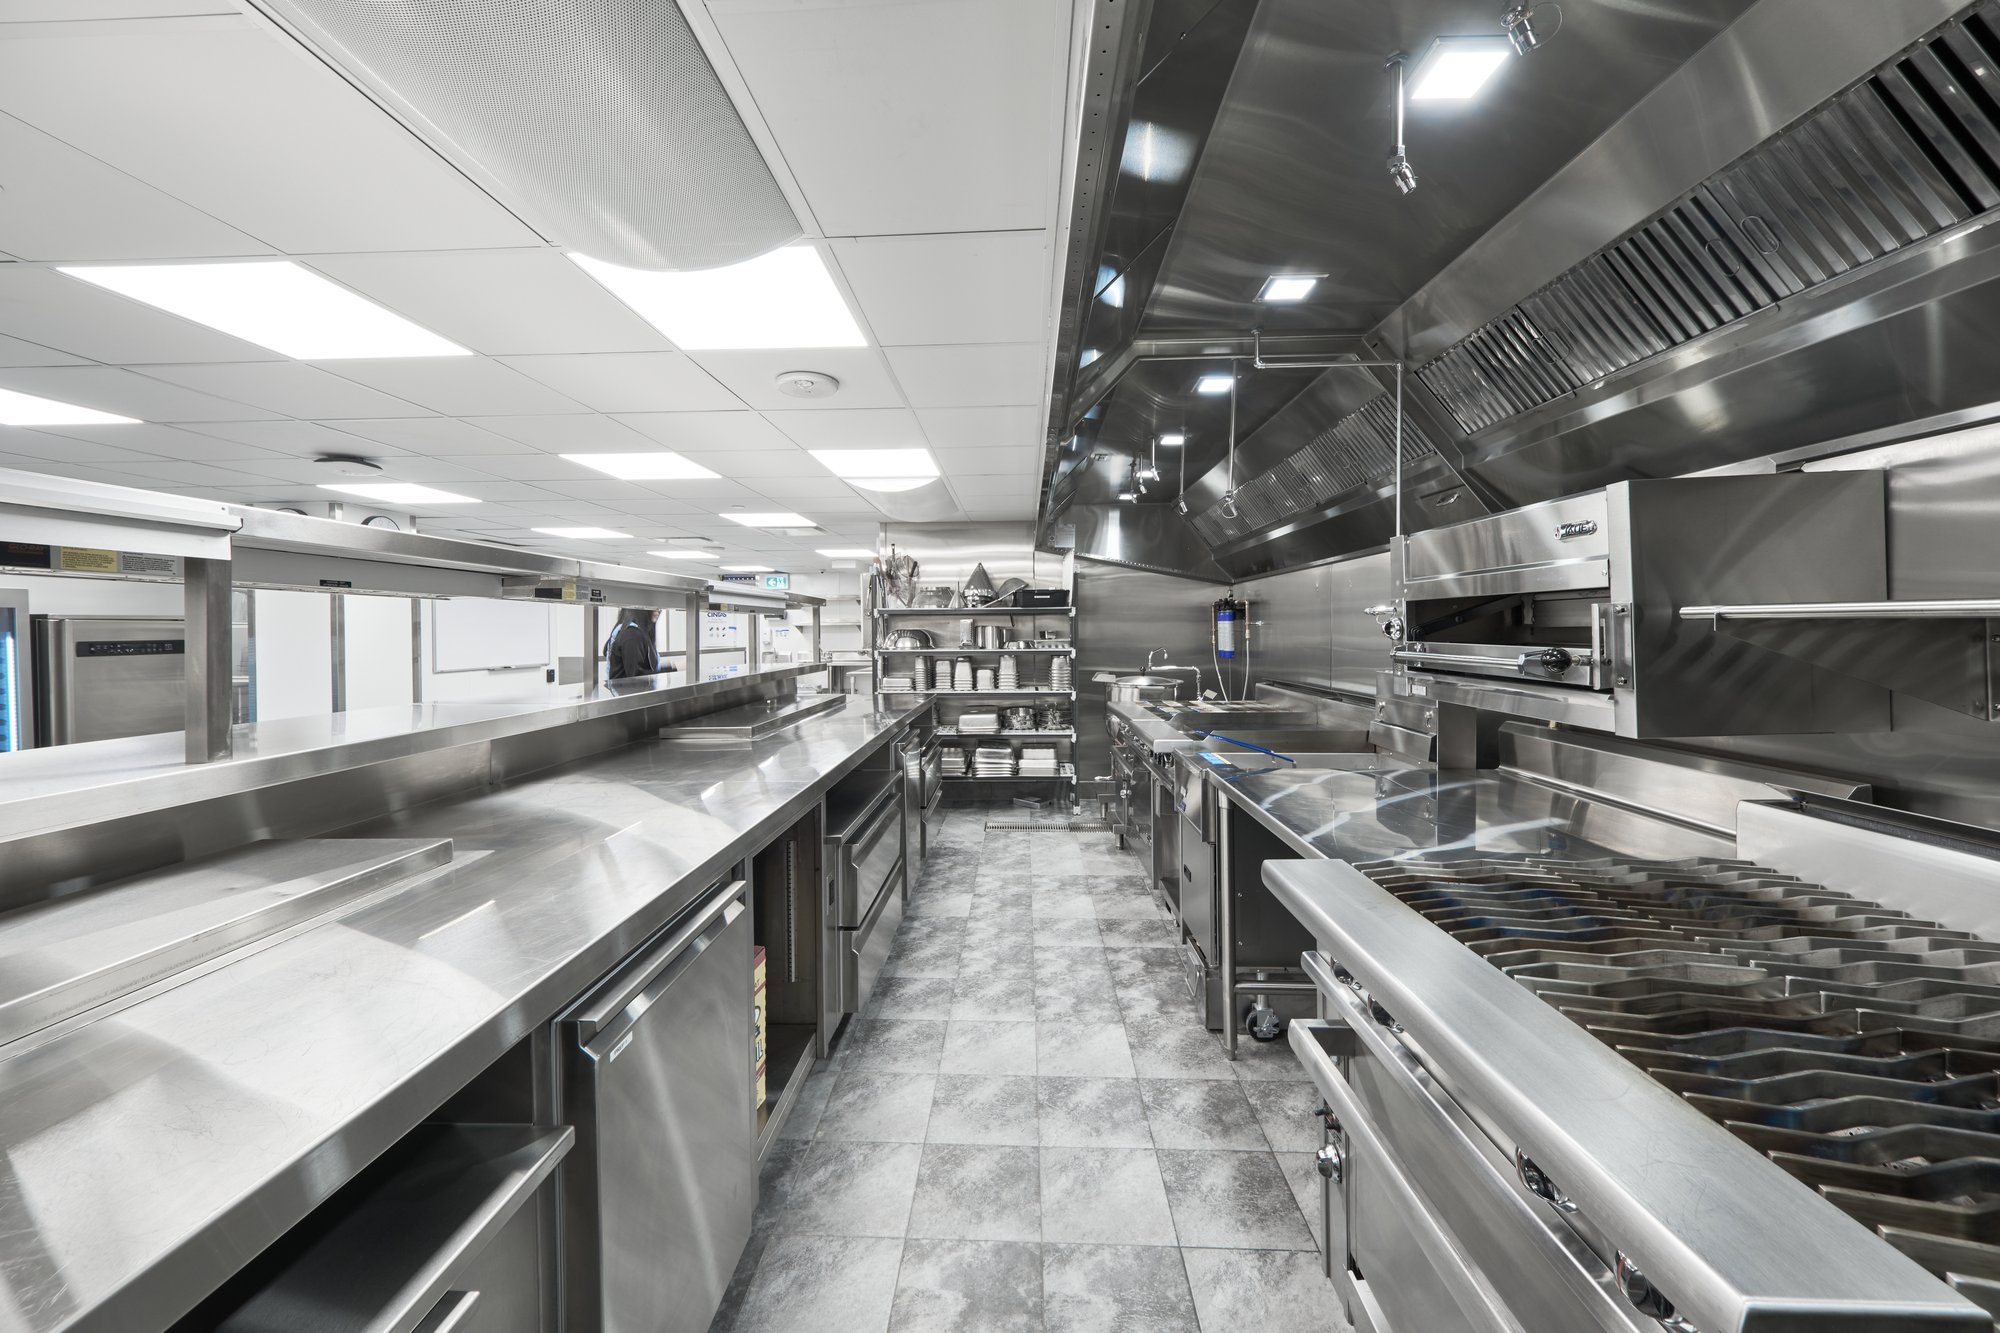
Several kitchens and guest-facing service areas had to open as one restaurant.
Nobu Toronto needed several kitchens and guest-facing service areas to open together and perform through full service.
On a big job, small gaps show fast. The equipment has to fit. The crews have to work together. The stainless has to line up. And the kitchen still has to run on a busy night.
We tied the drawings, stainless, equipment, install, and on-site fixes into one job, run by one team, all the way to the finish.
The project team had one coordinated path from shop drawings through fabrication, equipment, installation, and on-site corrections.
The same team carried Nobu Toronto from shop drawings through fabrication, equipment supply, installation, and the final on-site adjustments.
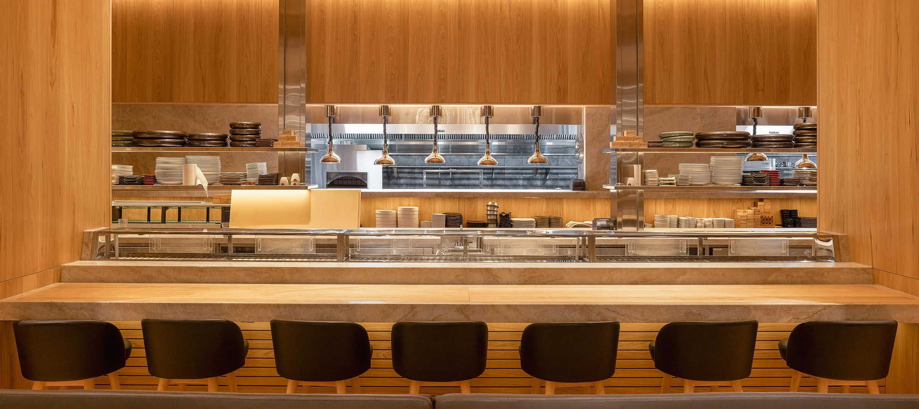
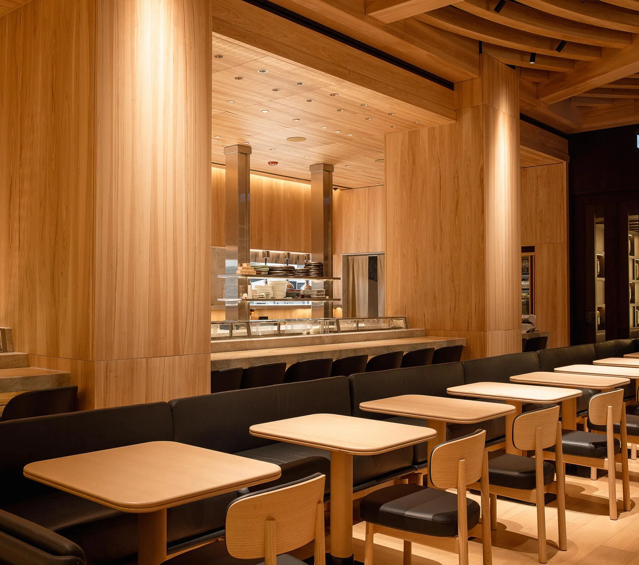
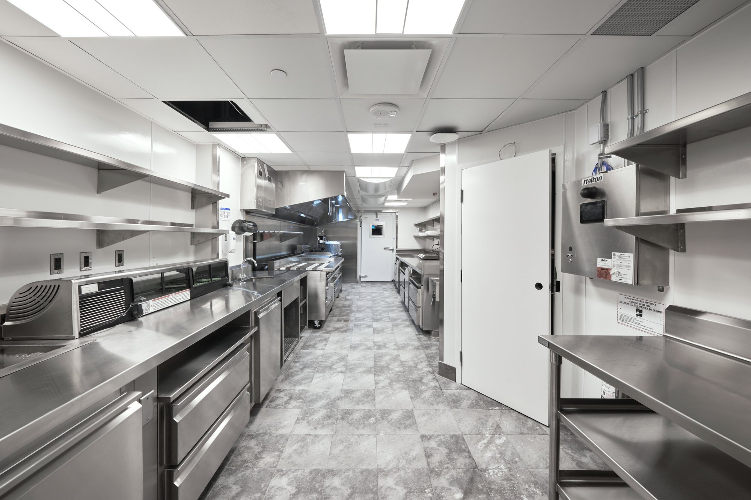
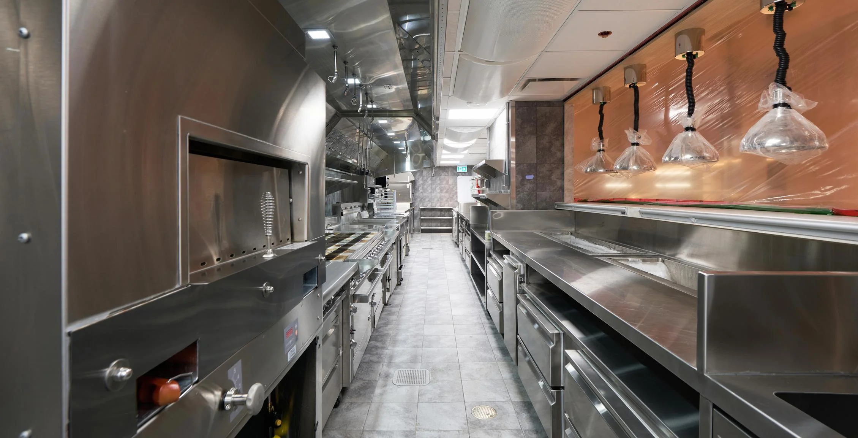
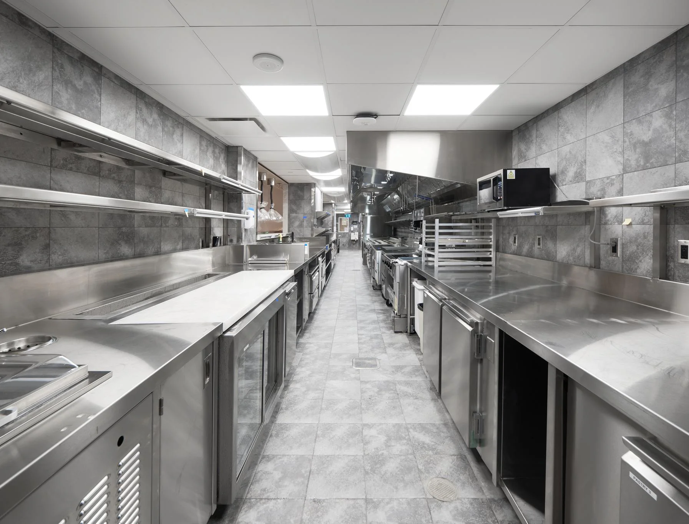
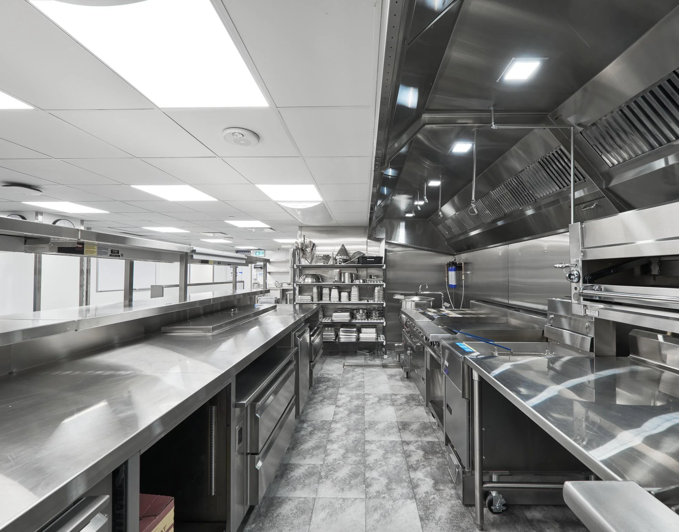
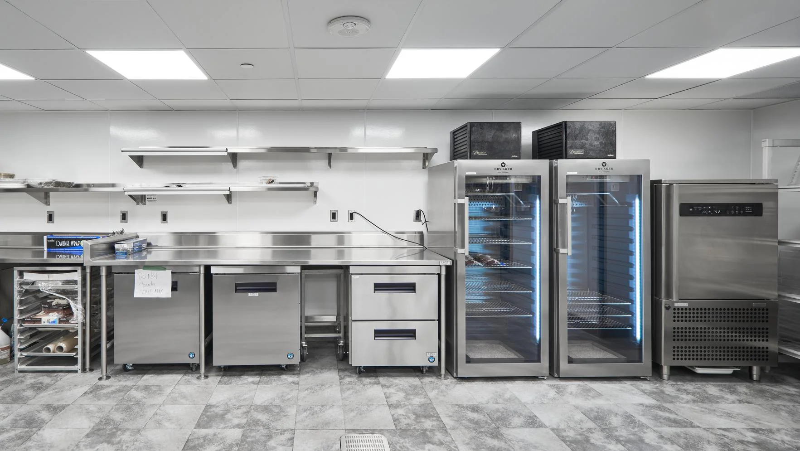
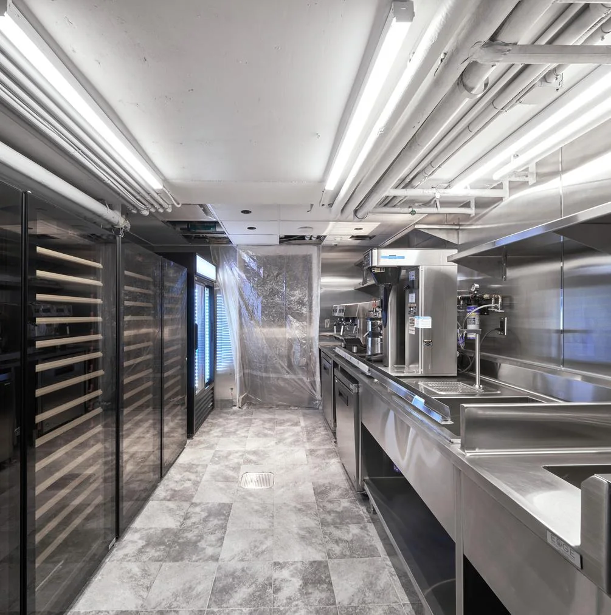
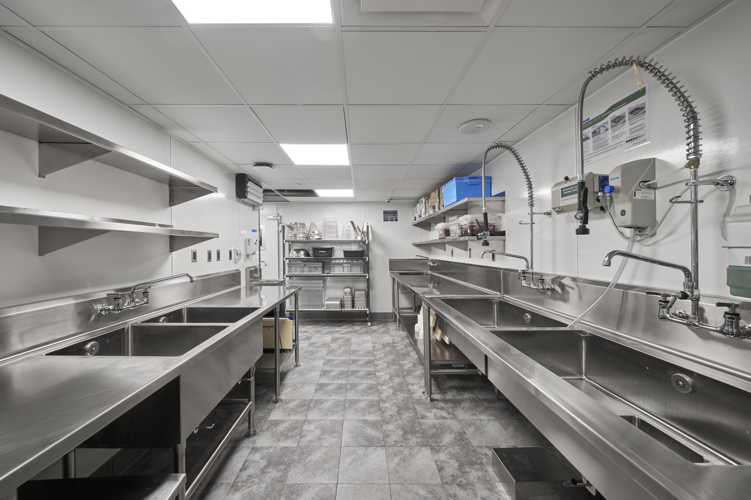
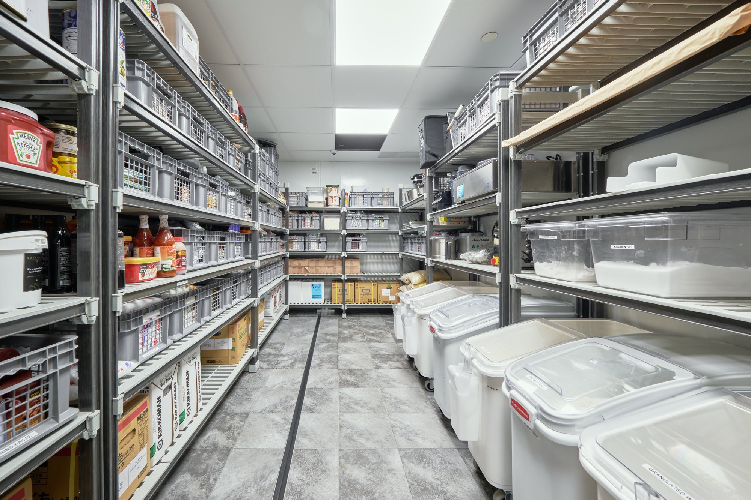
Choose a room, then hover, focus, or tap a marker to see how the working zones are organized.
On a job like Nobu Toronto, the kitchen has to match the plan. If it's late, wrong, or hard to fix, the whole opening pays for it.
Our job was to keep the planning, the building, the supply, and the install moving together, so nothing got dropped between people.
Custom kitchens always need hands-on tweaks at the end. We bring the people who can build, install, weld, cut, bend, and make every detail work.
Several kitchens. One opening plan.
On a kitchen this size, a late part or a mismatched drawing is felt on opening night. Everything has to land in the right order.
We kept the drawings, the stainless we built, the equipment, and the install moving as one job, and sent our own people to finish the details on site.
One team on the hook for the whole kitchen, from the first drawing to the last bolt on site.
On Nobu, all of this ran through one team, so a question about the drawings, the stainless, or the install had a single answer.