What they needed
Linny's owner needed the dining room, kitchen, storage, and equipment ready for the same opening.
Linny's owner needed the dining room, pass, storage, equipment, and used gear ready for the same opening, without coordinating a different vendor for every part.
Linny's owner needed the dining room, kitchen, storage, and equipment ready for the same opening.
Too many moving parts, like equipment, site calls, used gear, fabrication, and opening pressure, each owned by someone different, with no one tying them together.
We handled the practical pieces as one job: design, equipment, pickup and storage, cleaning, service, stainless, millwork, install, and startup.
The owner had one path through equipment, fabrication, installation, startup, and the fixes that followed opening.
Every part of the build ran through one team, so the small things that usually slip between vendors didn't slip here.
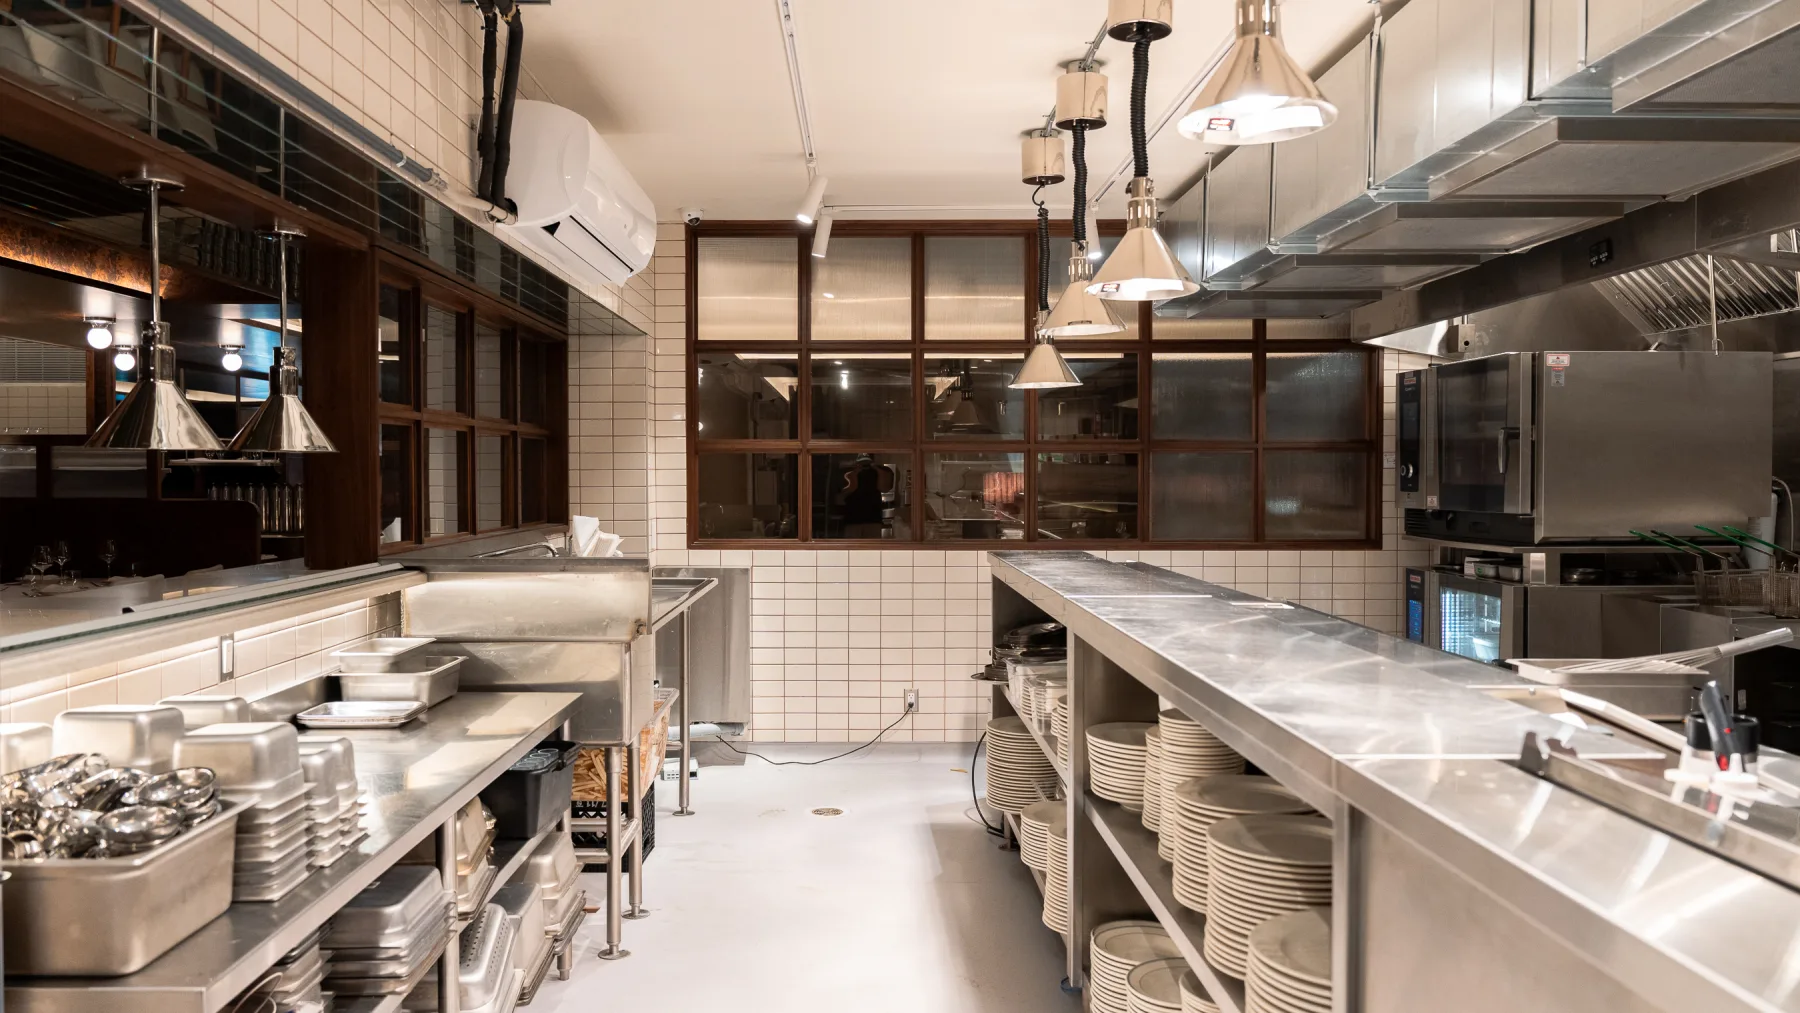
The dining room and commercial kitchen were finished as one restaurant, with the pass, millwork, equipment, and staff flow planned together.
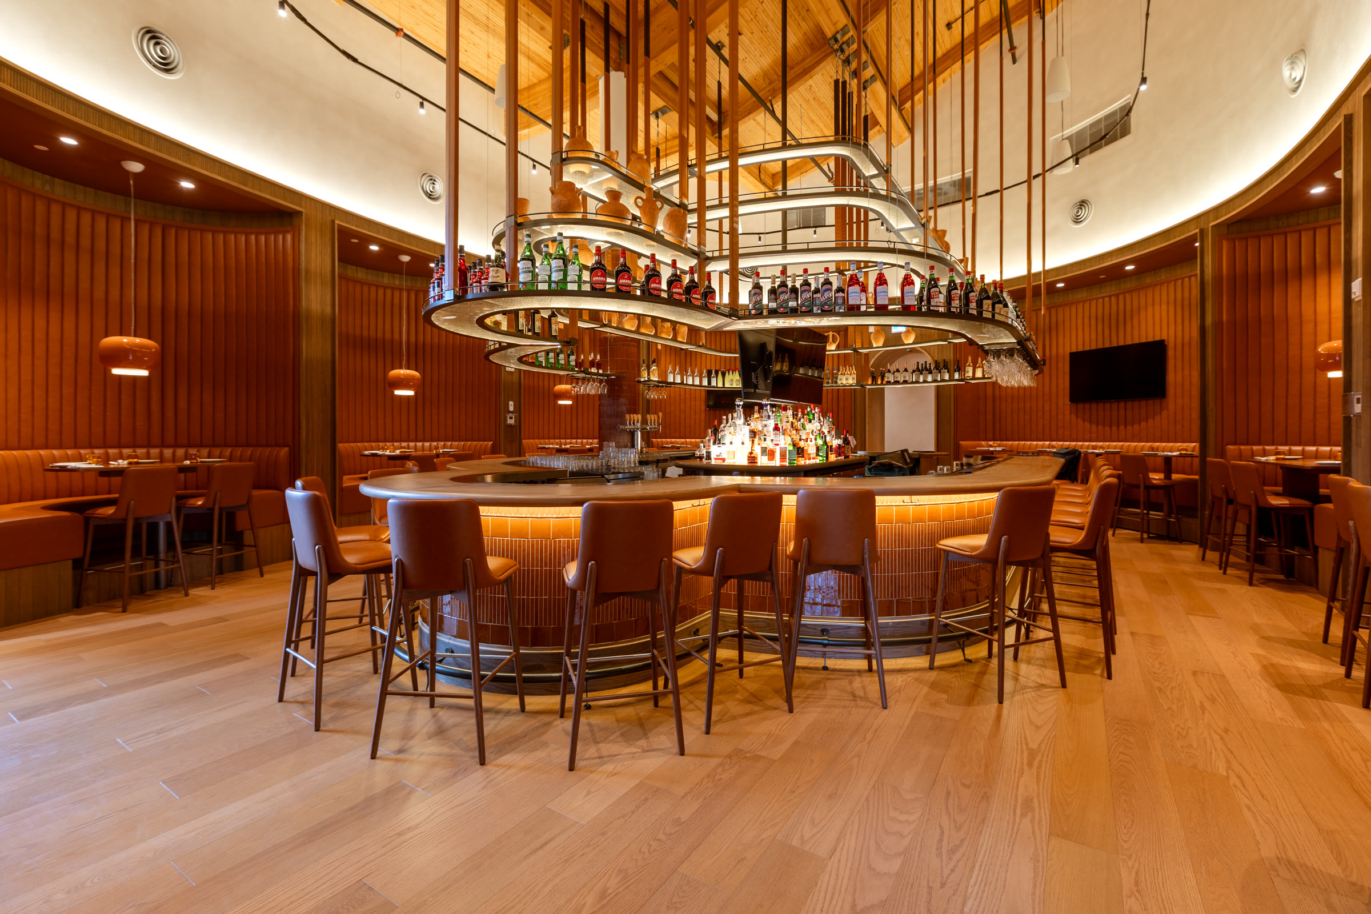
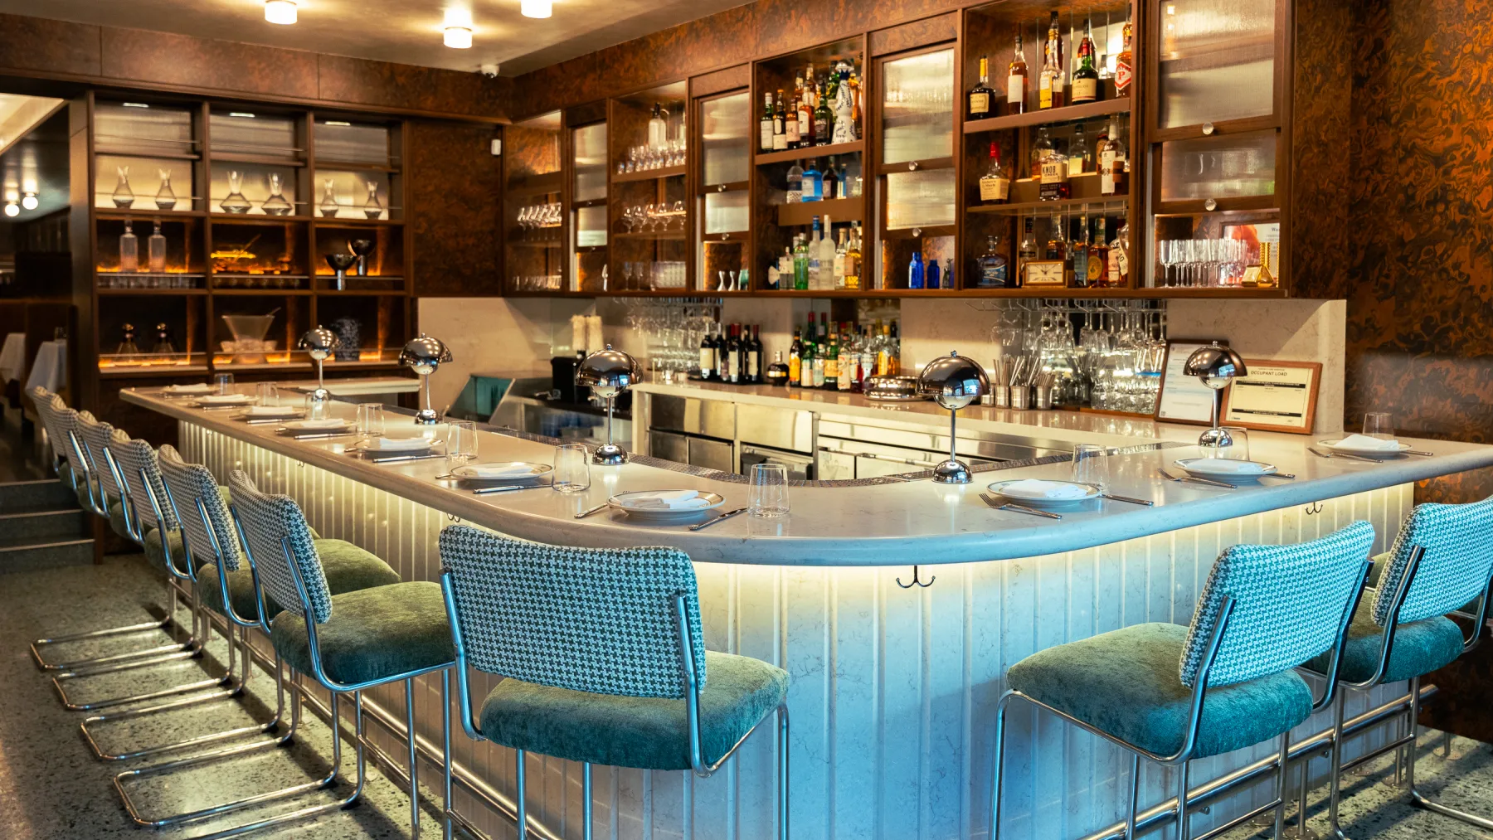
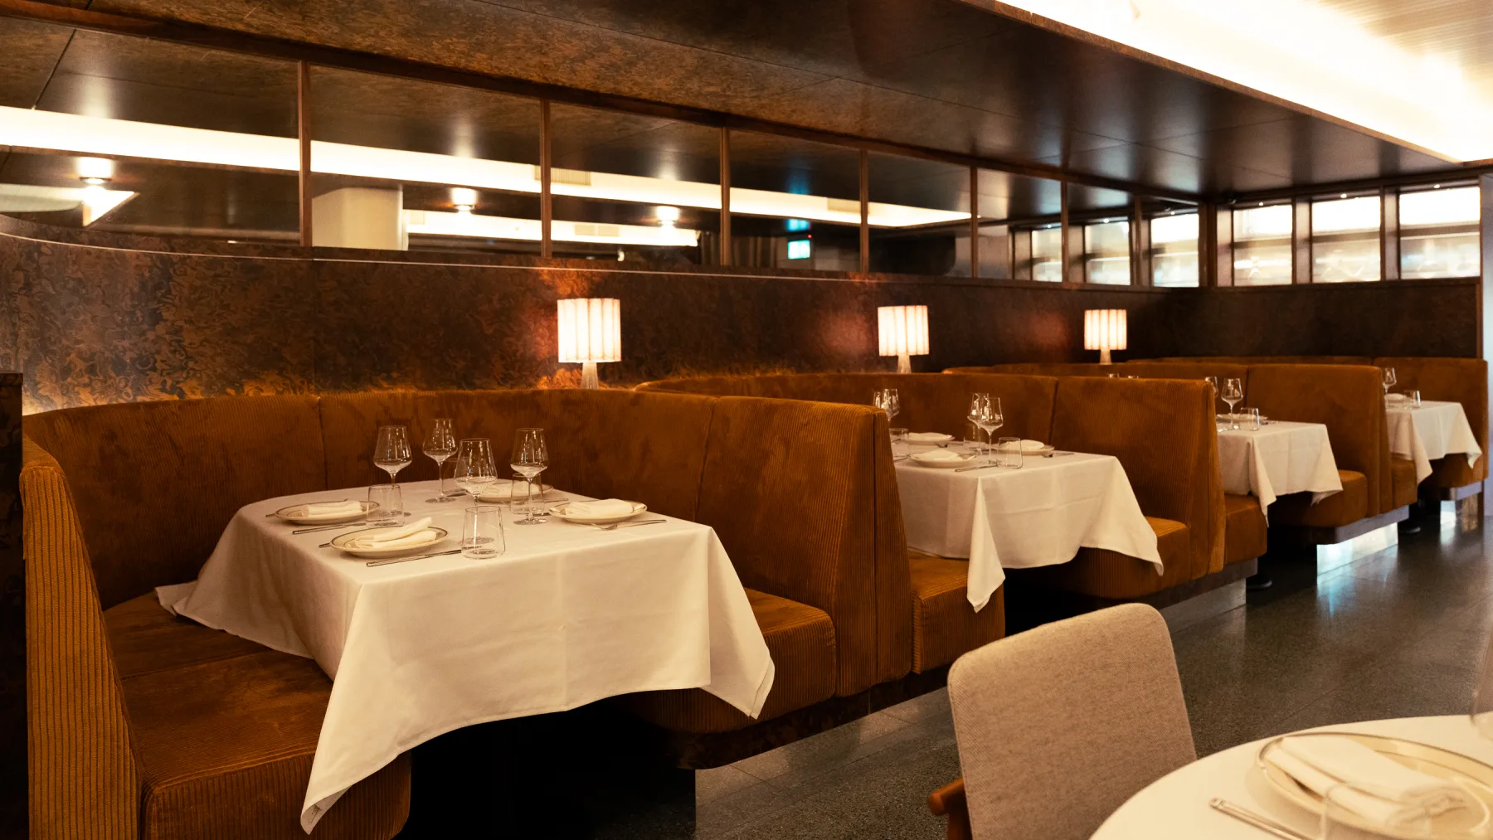
Bar, banquettes, tables, lighting, and millwork in the completed space.
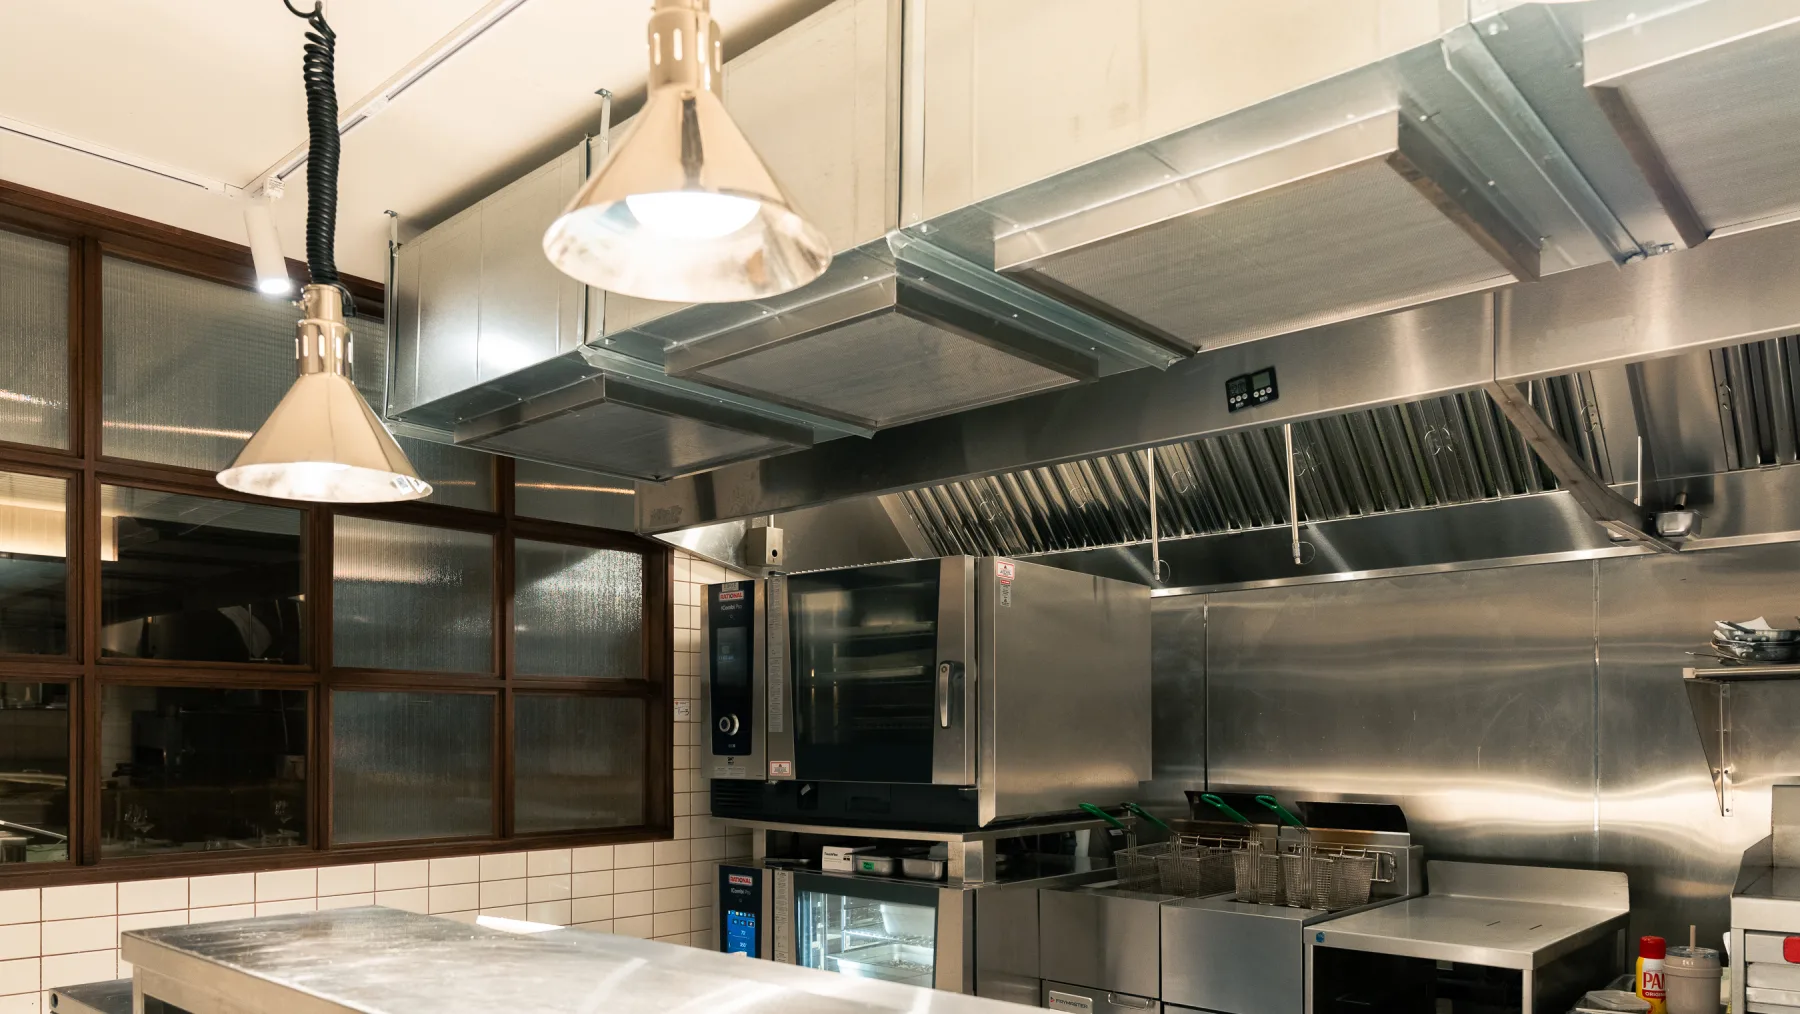
Ventilation, cooking equipment, prep space, and stainless service surfaces.
It fails when the equipment, the used gear, storage, service, the drawings, and the real site all get handled by different people who don't talk. Linny's needed all of it run as one job.
We picked it up, stored it, cleaned it, serviced it, and worked it into the opening plan, so the owner wasn't stuck fixing avoidable problems on day one.
That's the whole idea: one number to call, a team that sees problems coming, and a partner who sticks around once service starts.
One opening plan across every trade.
One partner to own the practical side of the build, so the equipment, the used gear, the fabrication, and the opening-week scramble all sat with the same people.
We ran every piece off one plan and through one point of contact, from the drawings and the gear to the cleaning, the install, and the startup.
Far fewer surprises as the room turned into a working restaurant, and a partner who was still there once service started.
The pieces that had to stay connected, so a question about the gear, the fabrication, or the install came back from one place.
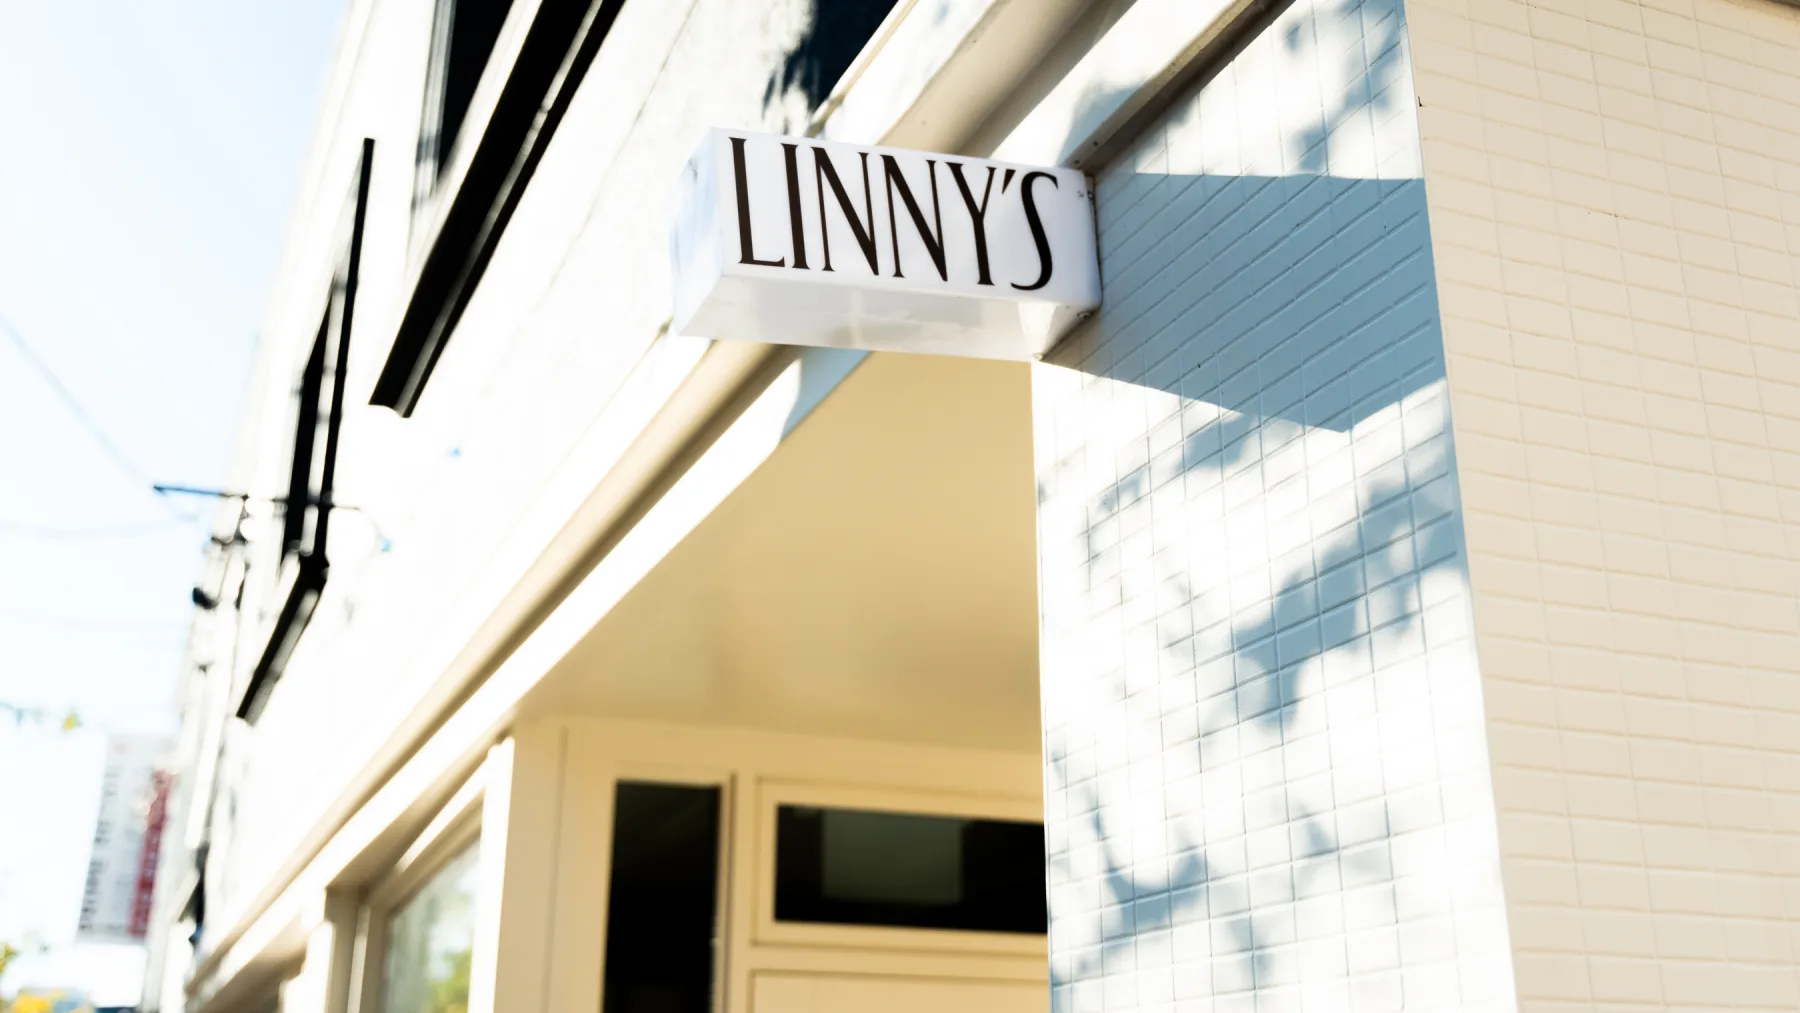
The Linny's restaurant entrance.
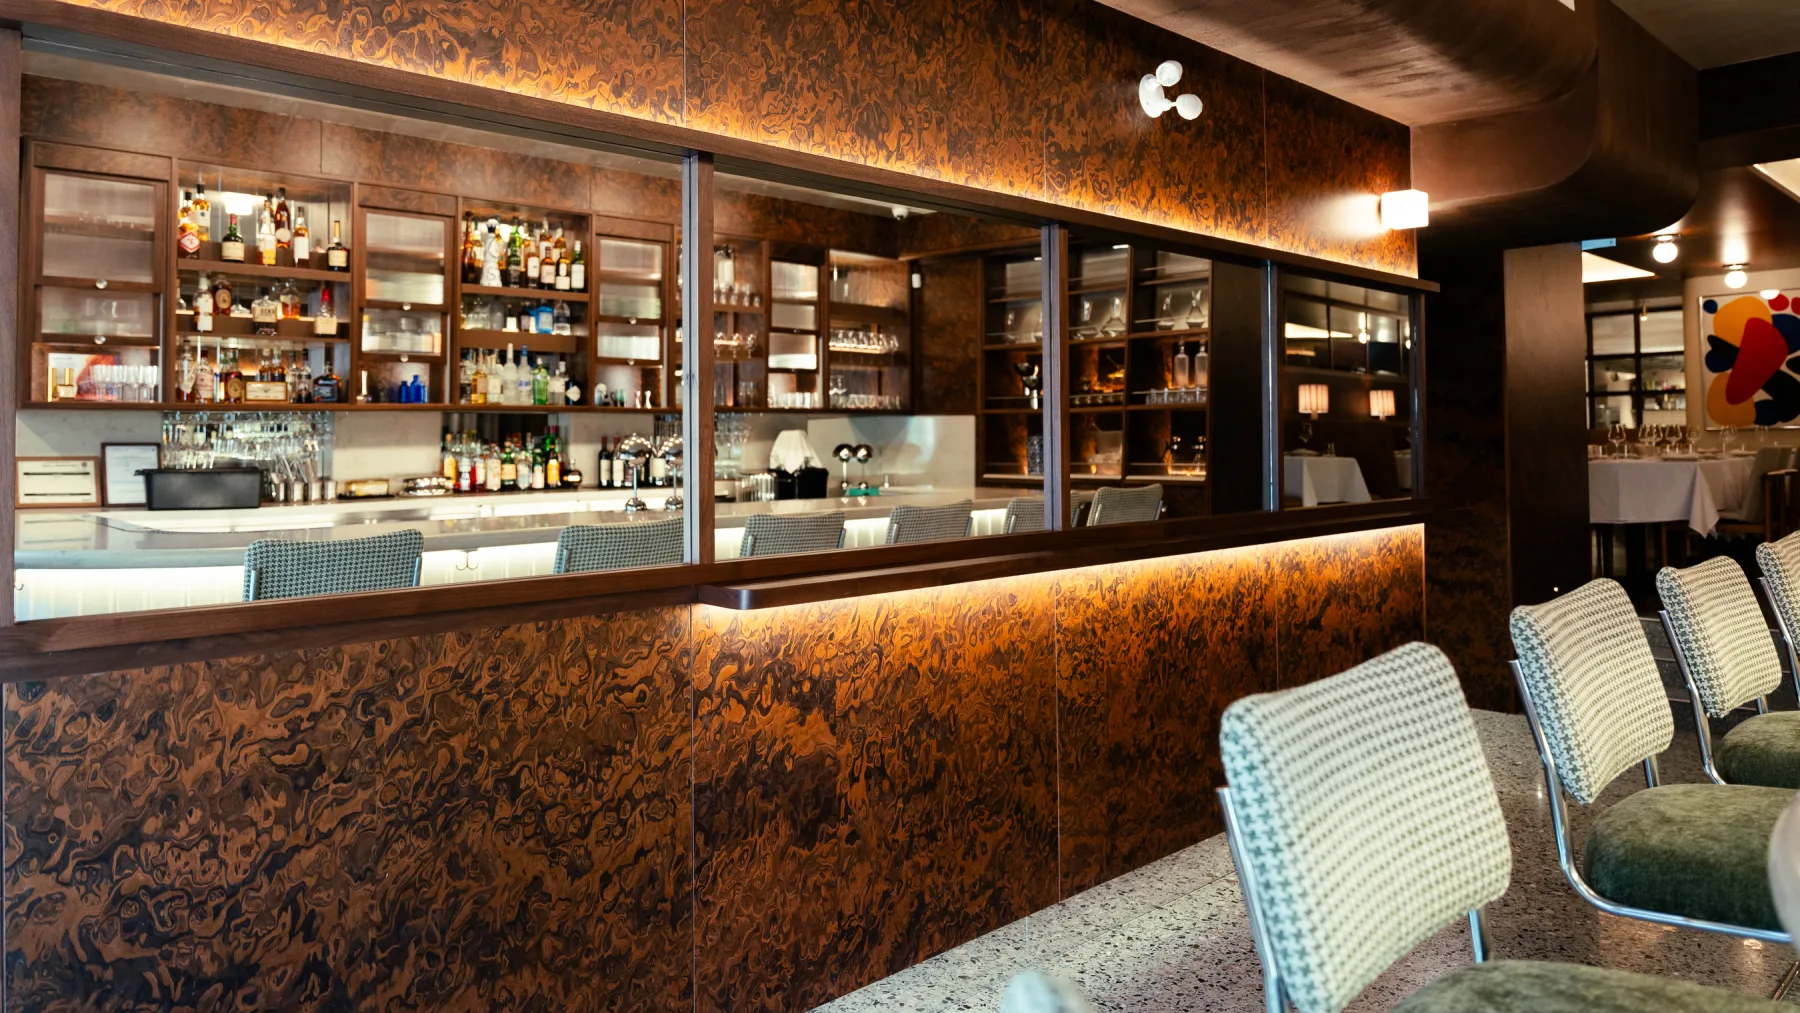
The completed bar and back display.
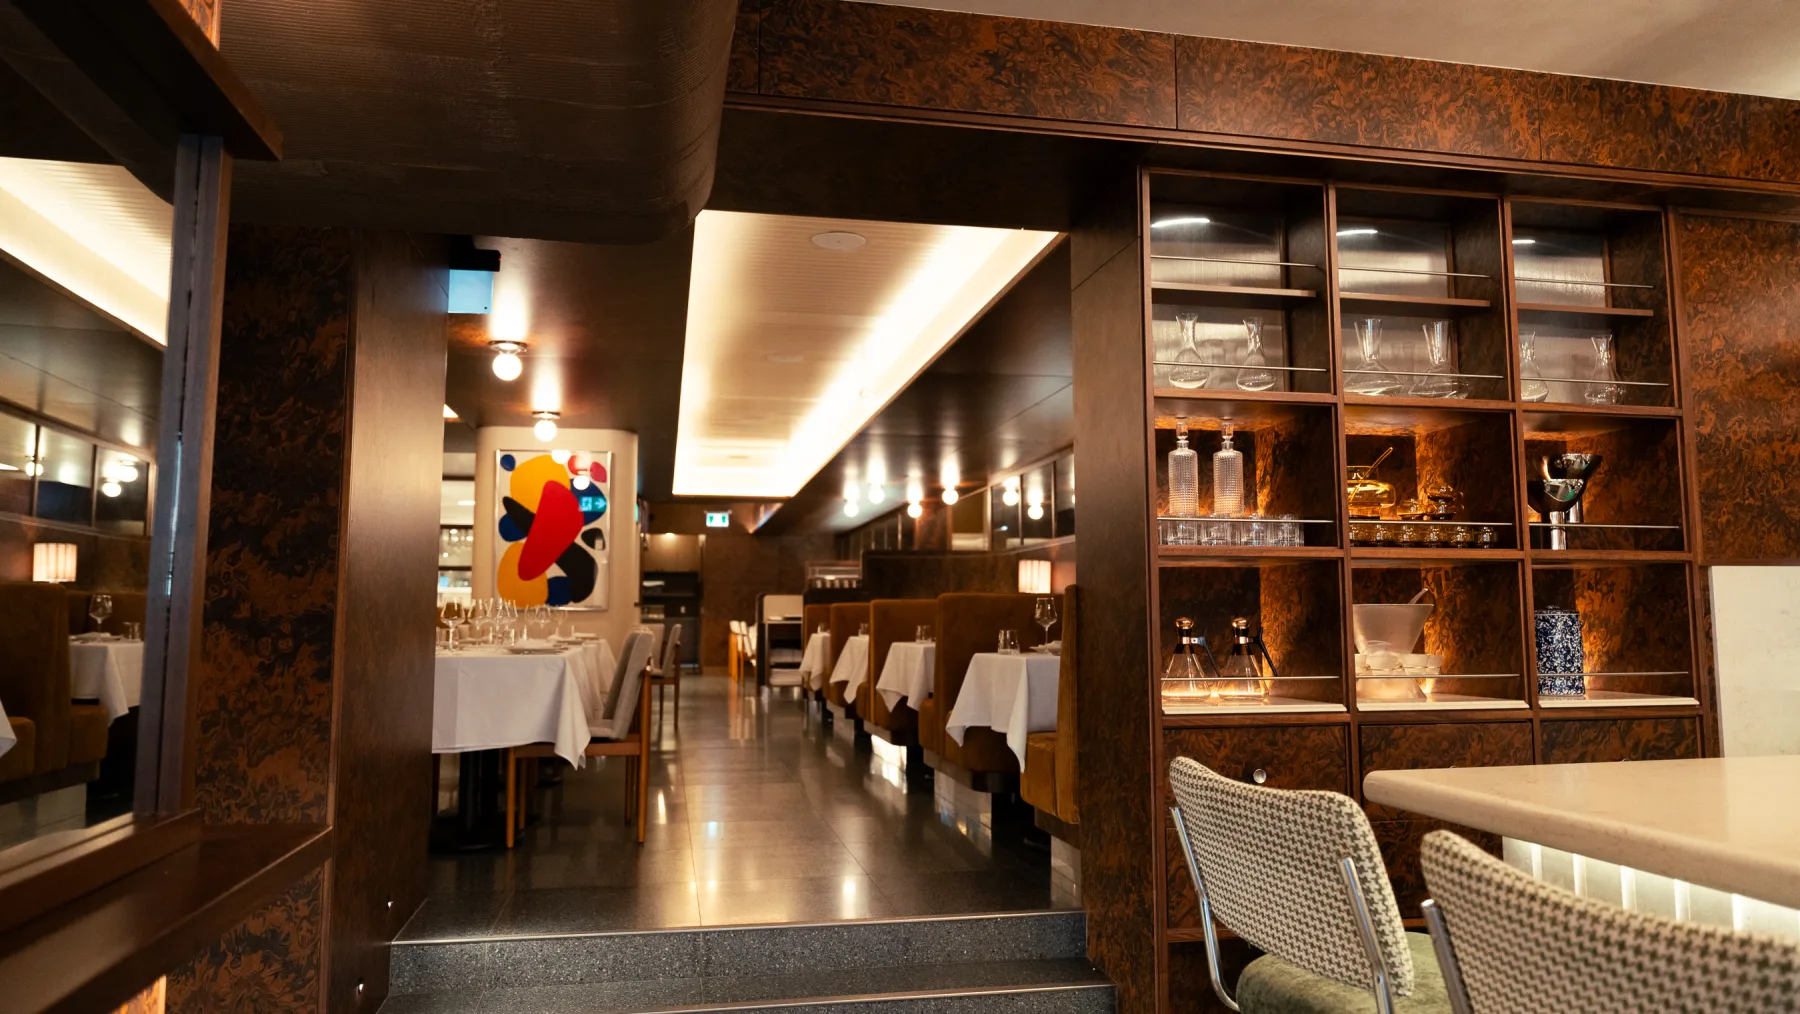
The dining room sightline toward the kitchen pass.
Banquettes, tables, lighting, and millwork in the finished room.
The cooking equipment and ventilation line.
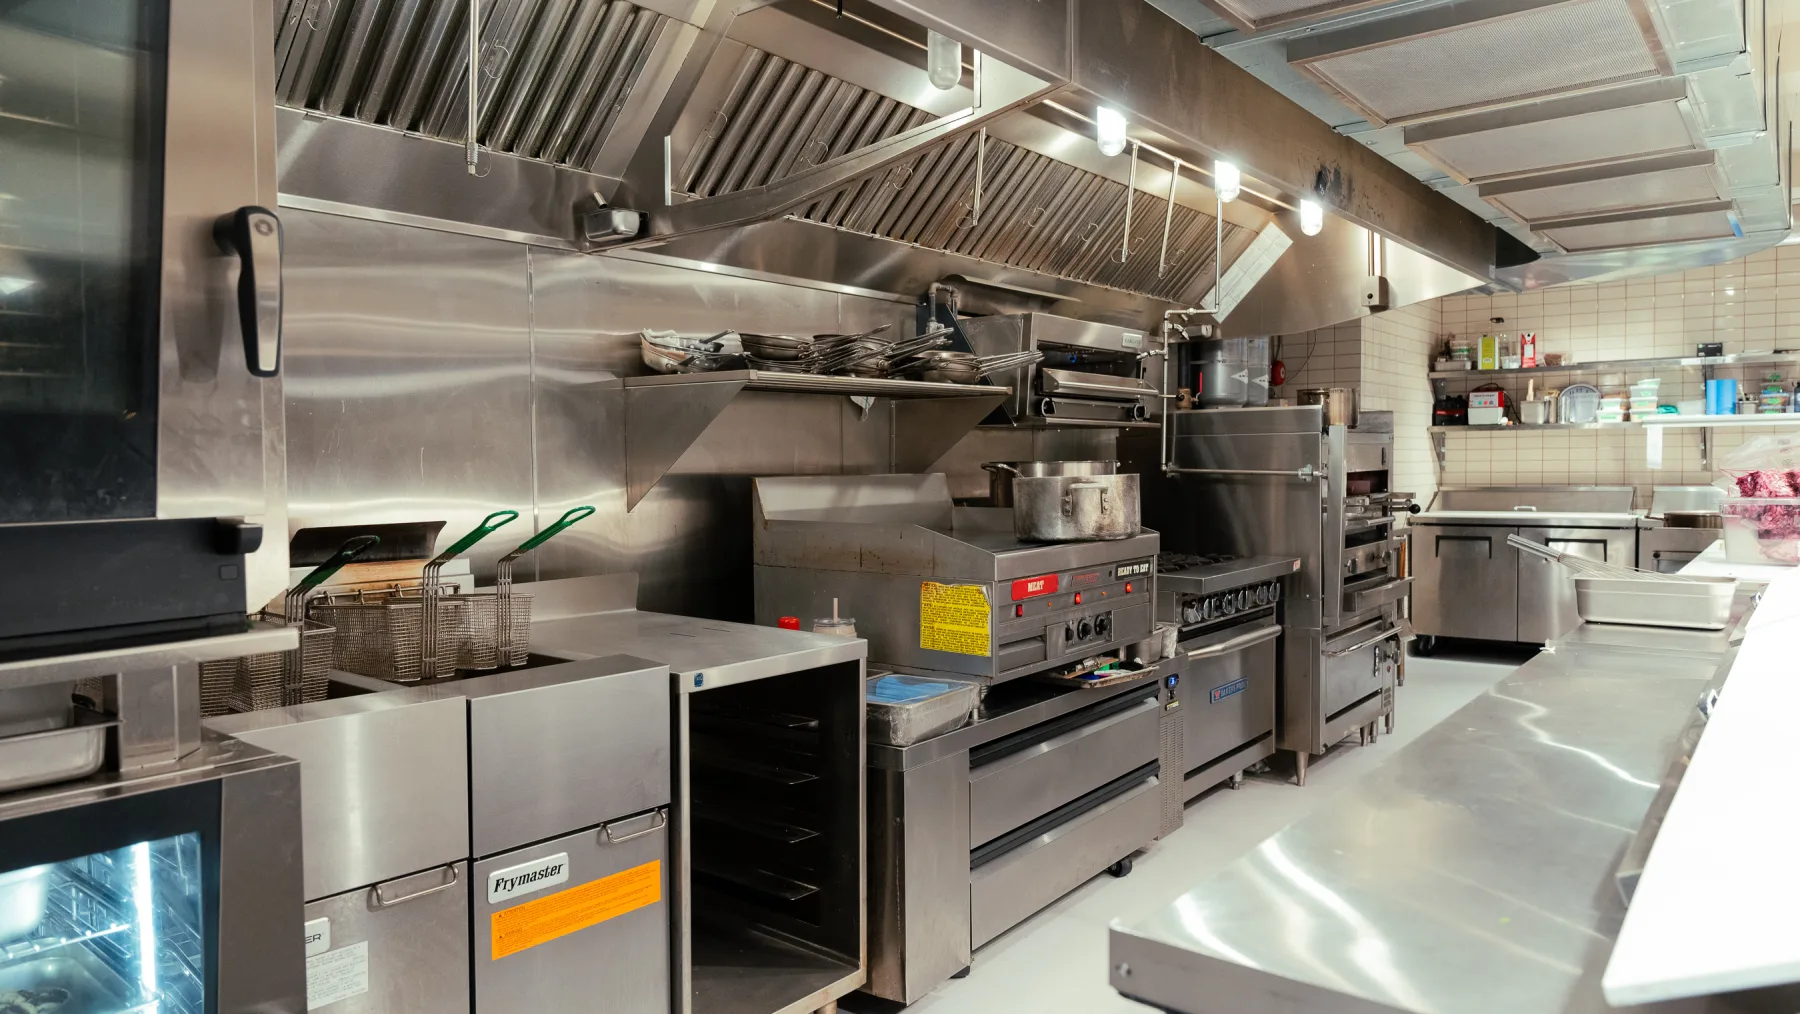
Stainless prep, storage, and cooking surfaces working together.