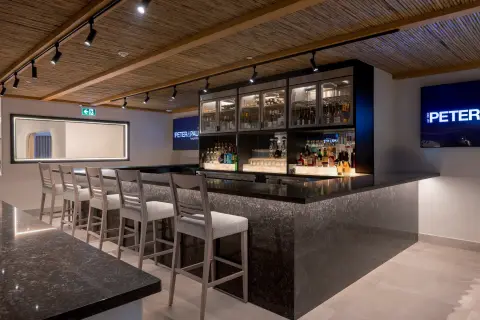
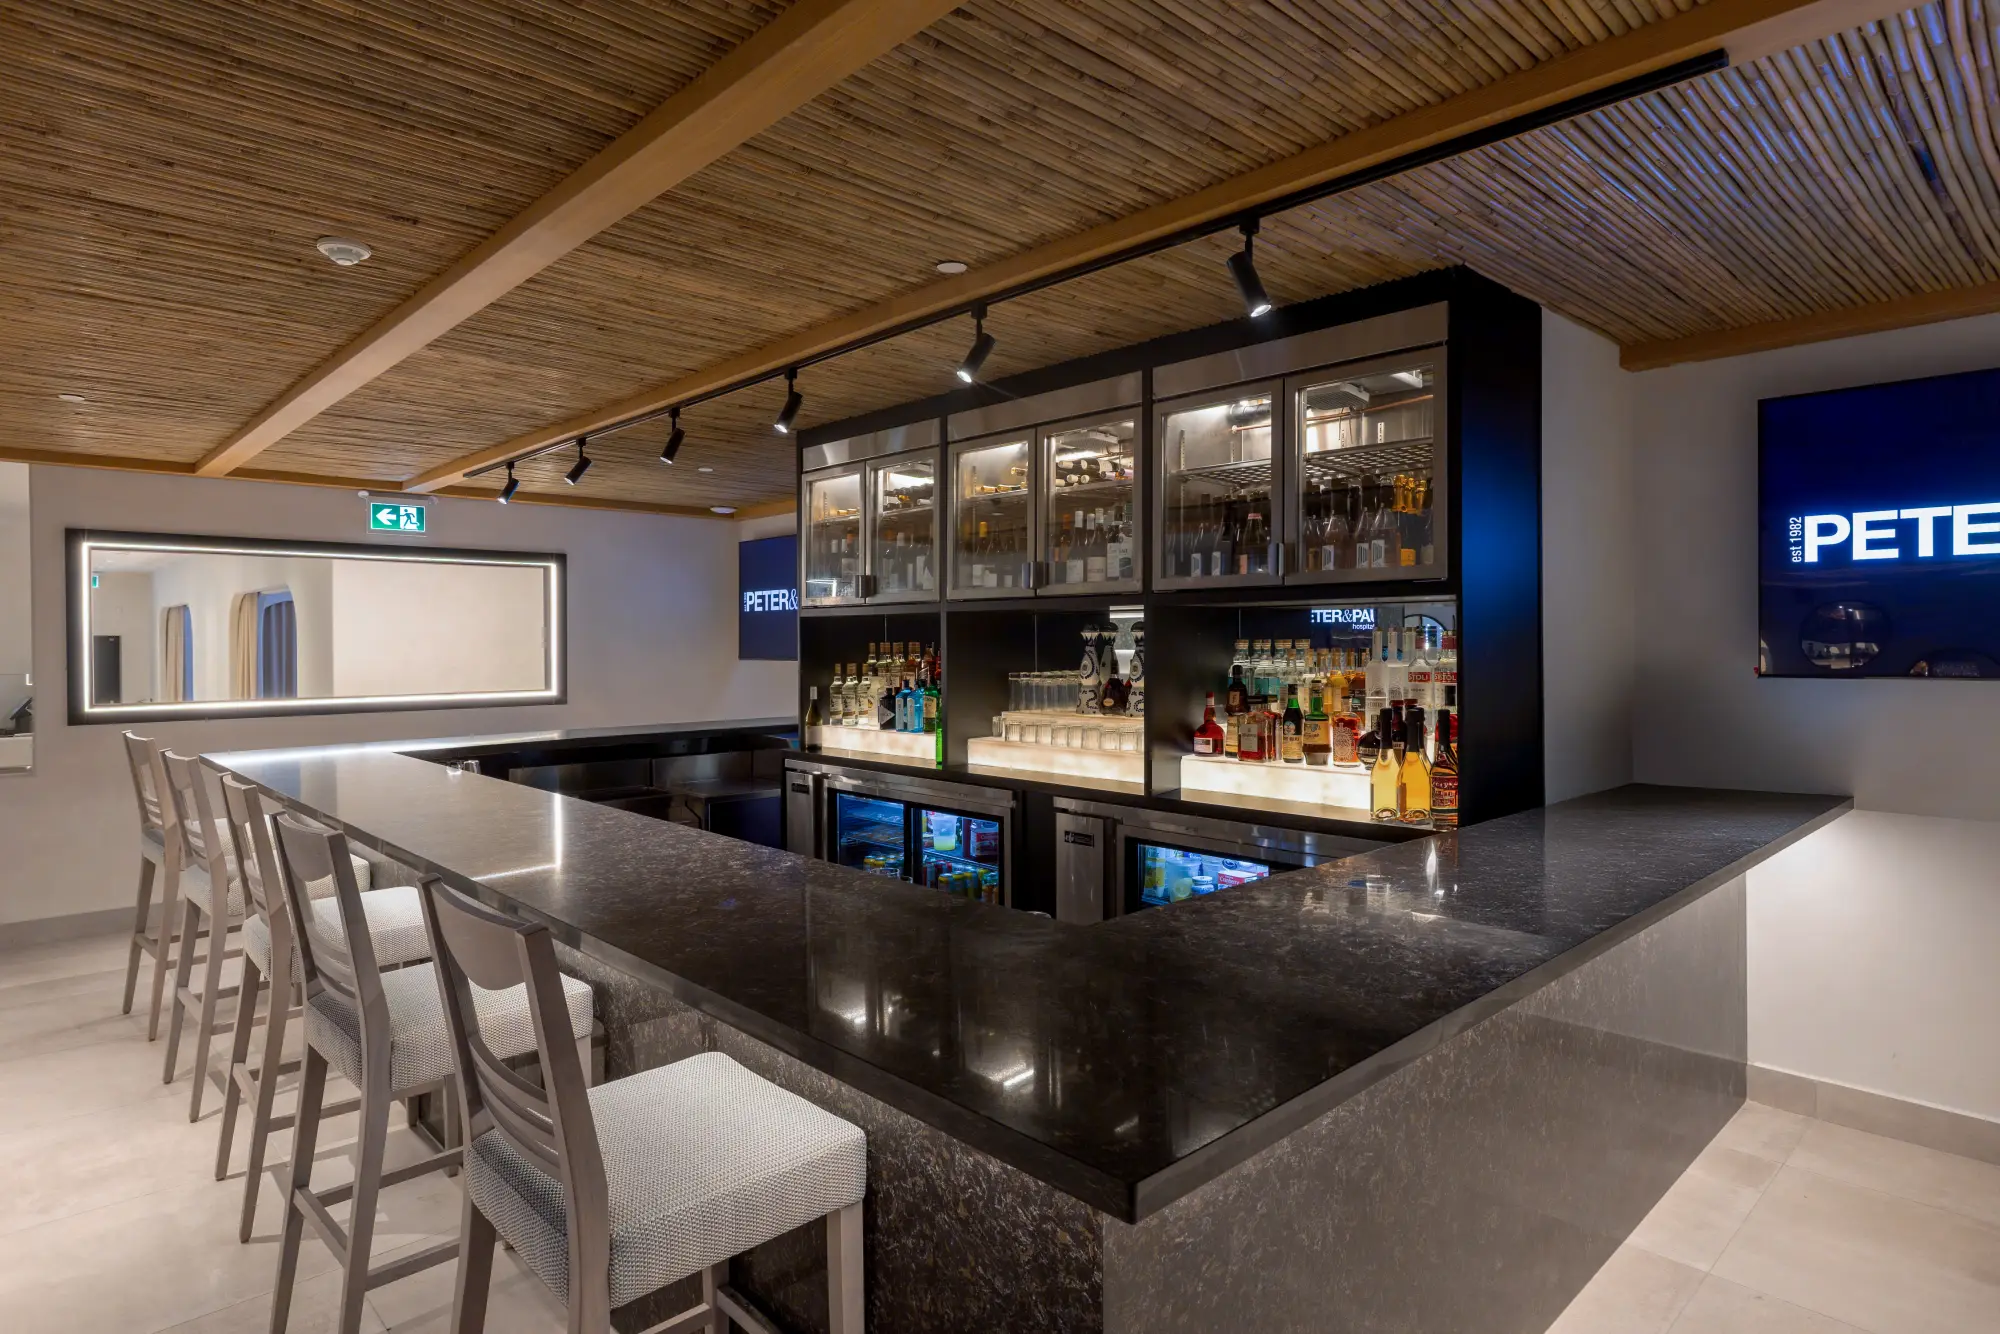
Petros82 bar with stools under a timber-slat ceiling
Restaurant and bar · project galleryPetros82

Petros82

A York Mills restaurant at 900 York Mills Road, completed in 2024. The gallery covers the bar, the building and the kitchen.

LocationYork Mills, Toronto
Project typeRestaurant and bar
What had to workBar and full kitchen
Project photos15 images
01 · The project

The project

Petros82 at 900 York Mills. Edge Food Equipment lists it as completed in 2024.
02 · Front of house

What the gallery shows

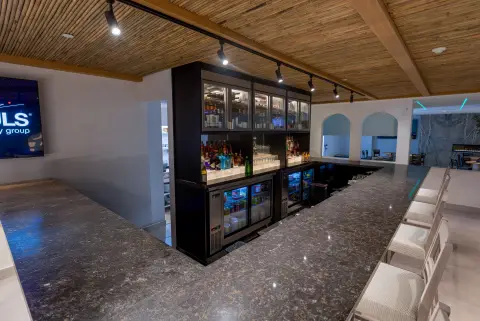
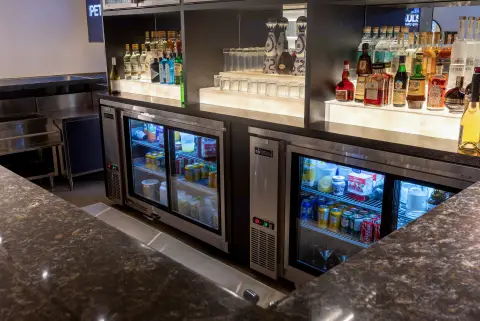
A stone-topped bar with glass-front refrigeration and lit back-bar shelving sits under a timber-slat ceiling.

03 · Back of house

The kitchen

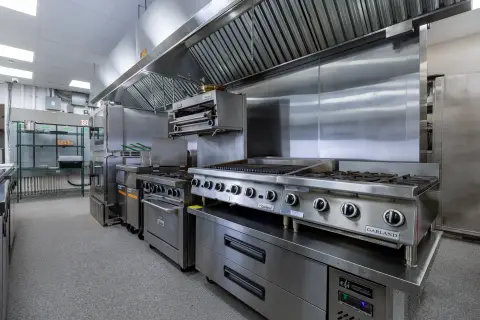
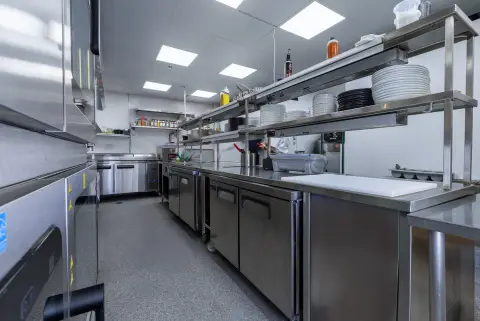
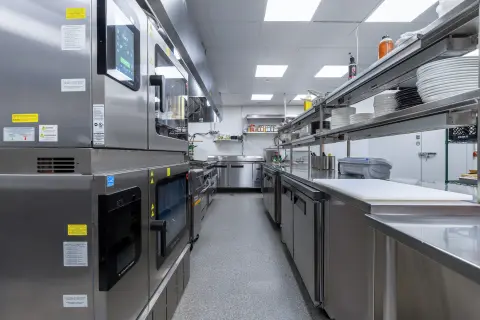
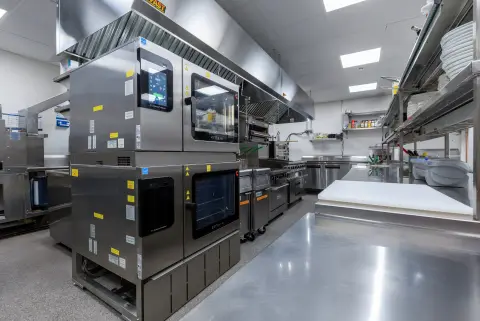
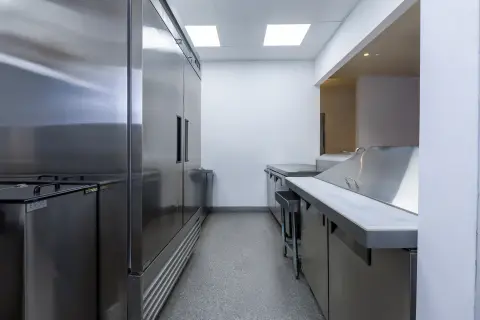
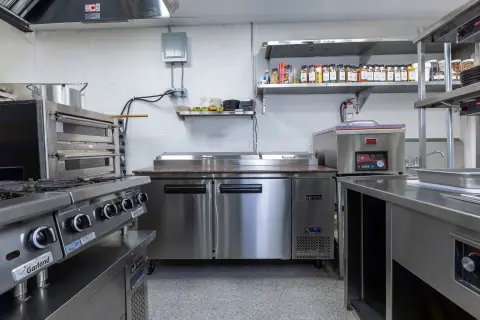
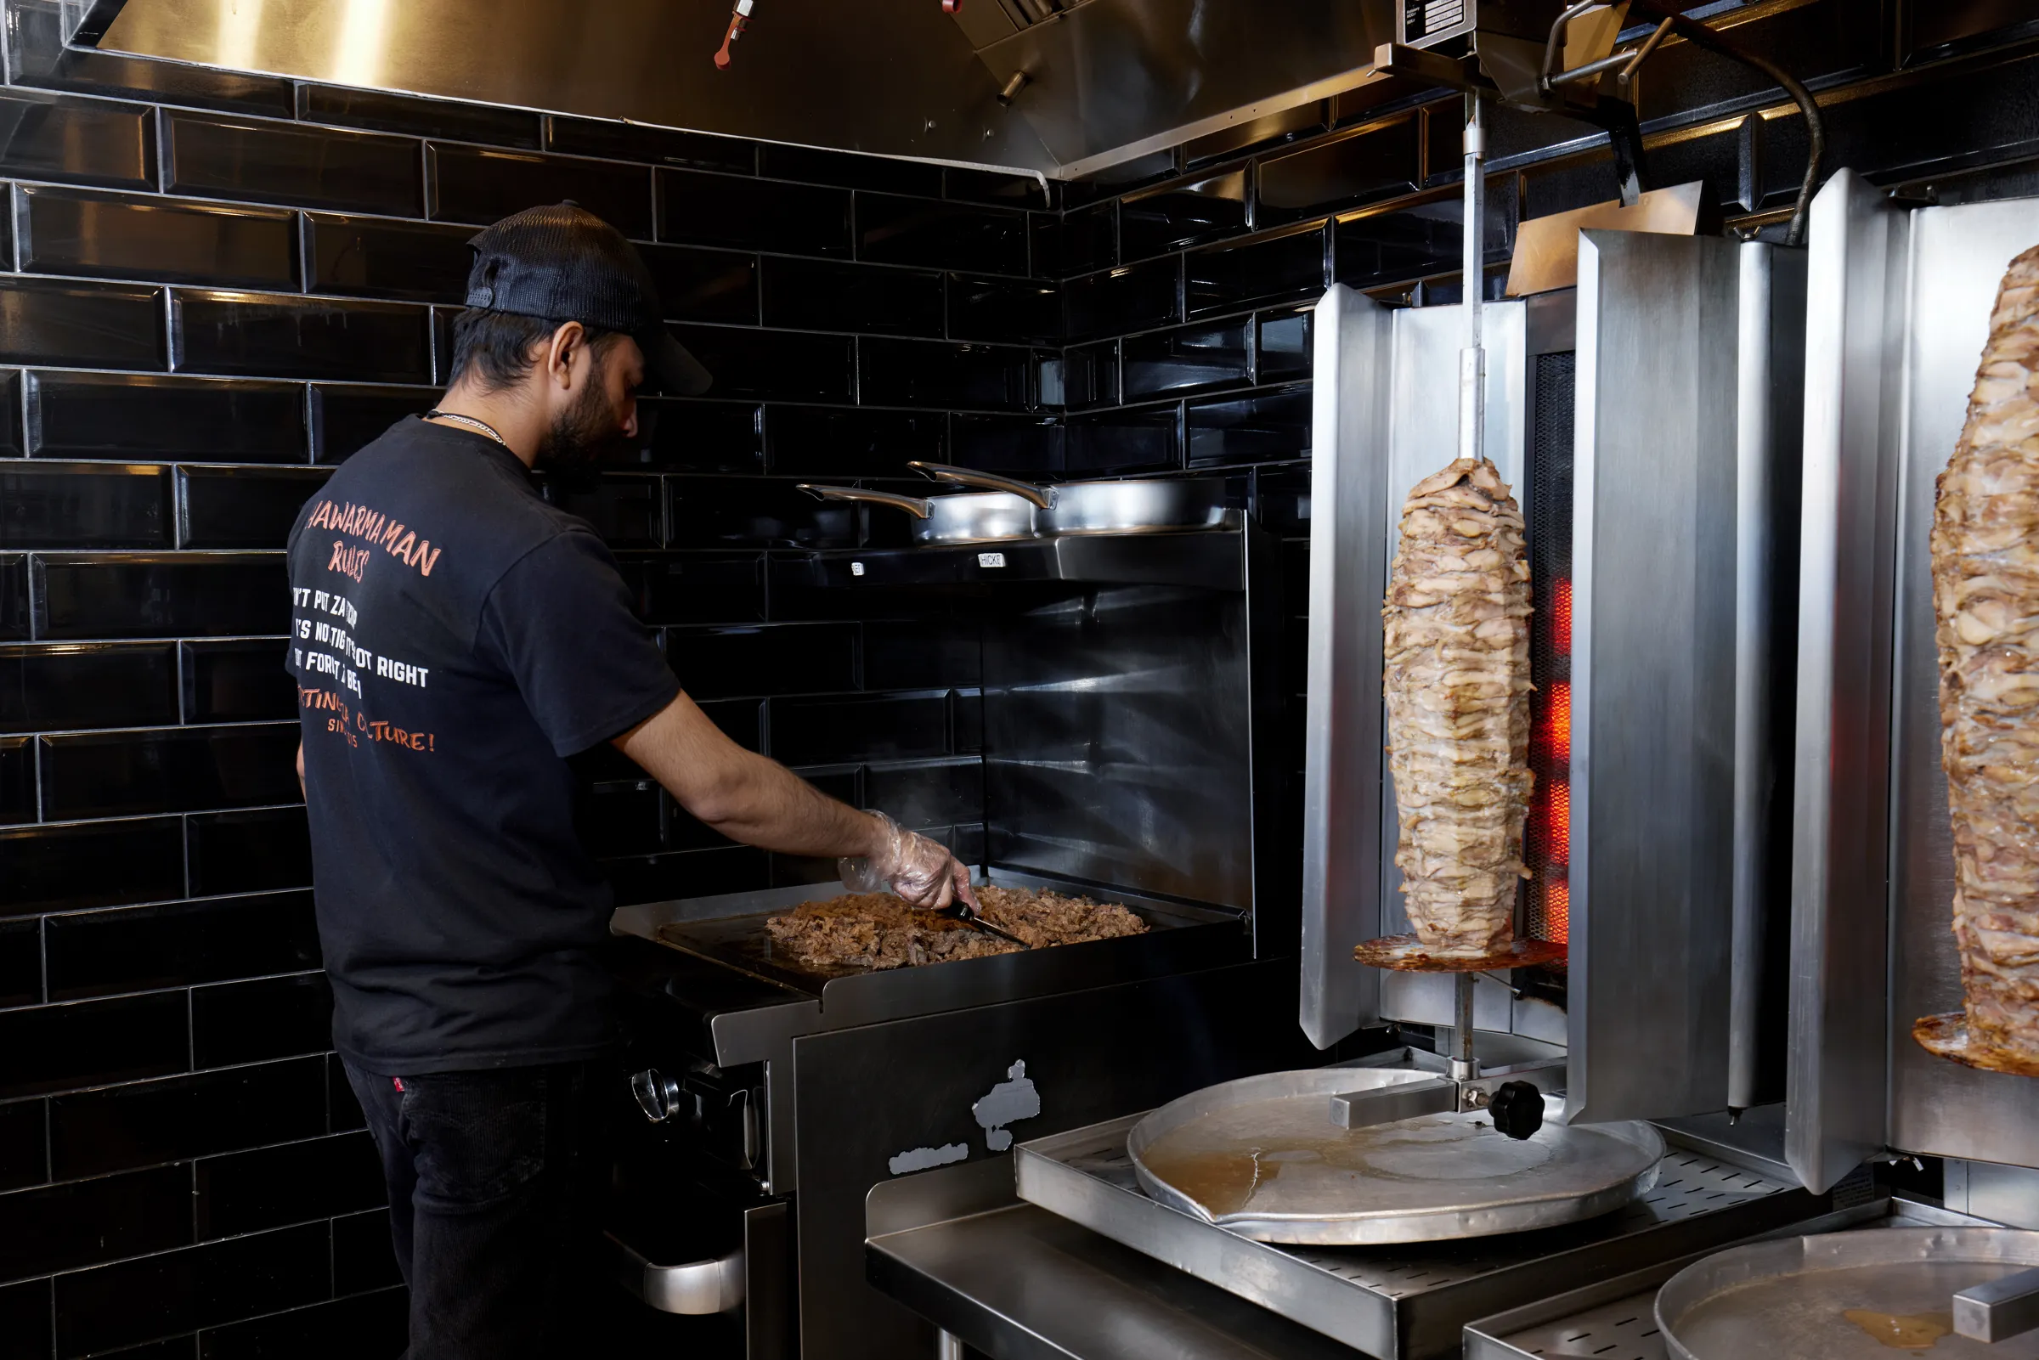
The photographs show the cook line under its hood, combi ovens, worktables, reach-in refrigeration and a separate prep kitchen.

01 · Project photos

Inside Petros82.

A York Mills restaurant at 900 York Mills Road, completed in 2024. The gallery covers the bar, the building and the kitchen.
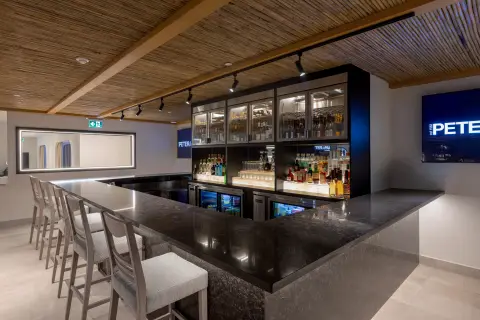
Petros82 bar with stools under a timber-slat ceiling
01The bar.
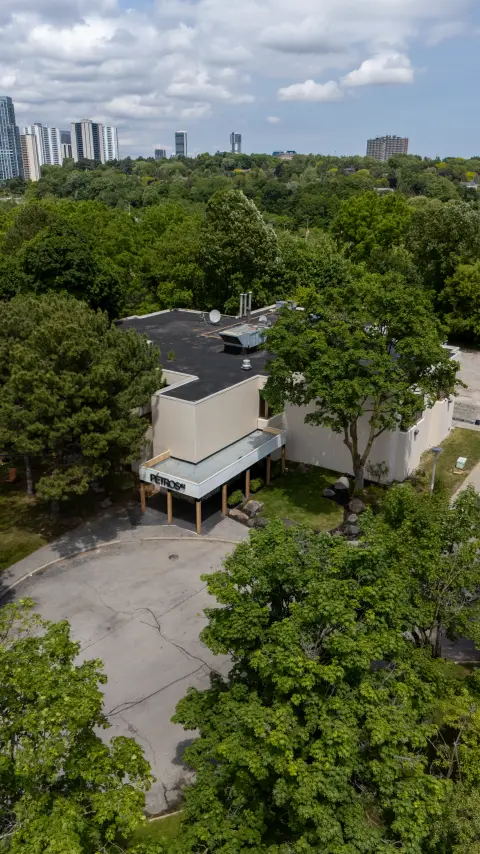
Aerial view of the Petros82 building among the trees in York Mills
02The building from above, in York Mills.
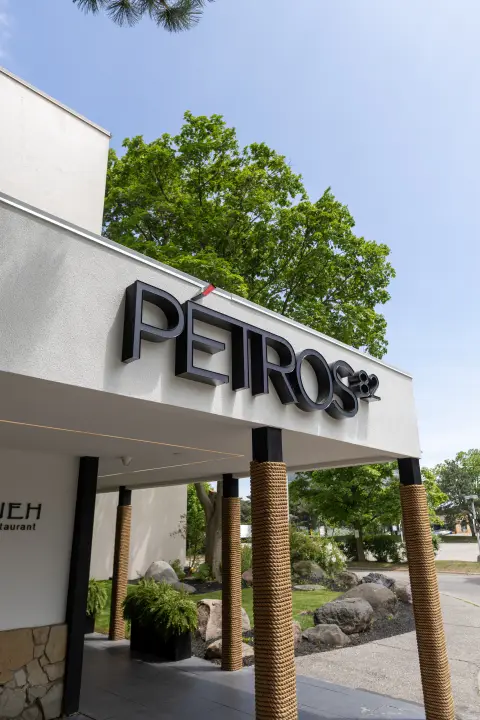
Petros82 sign over the entrance canopy
03The entrance and sign.
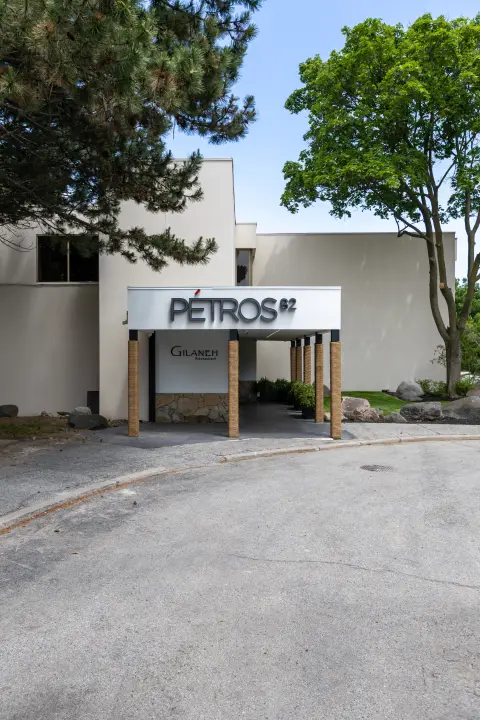
Petros82 entrance from the driveway
04Arrival from the driveway.
Petros82 bar and back-bar shelving
05The bar and back bar.
Stone bar top and back-bar display at Petros82
06The back-bar display.
Glass-front bar refrigeration beneath the back bar
07Bar refrigeration below the back bar.
Petros82 cook line with range and griddle under the hood
08The cook line under the hood.
Pass shelving and refrigerated bases along the Petros82 line
09Pass shelving and refrigerated bases.
Combi ovens and stainless worktables in the Petros82 kitchen
10Combi ovens and worktables.
Stacked combi ovens beside the cook line
11Stacked combi ovens.
Reach-in refrigeration and worktable in the Petros82 kitchen
12Reach-in refrigeration.
Petros82 prep kitchen with range and refrigerated work surface
13The prep kitchen.

From the bar to the cook line.

04 · Visible features

What the photographs document.

This list describes only what appears in the supplied project gallery; it is not a claim that The Cesario Group carried every listed element.

Building frontageBar and back barGlass-front bar refrigerationCook line under hoodCombi ovensPrep kitchen
CategoryRestaurant and bar
LocationYork Mills, Toronto
Published gallery13 images