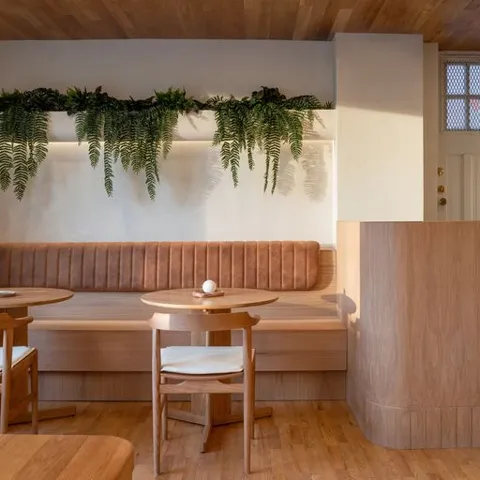
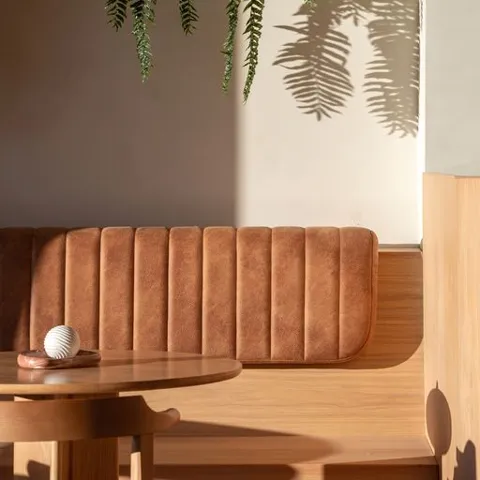
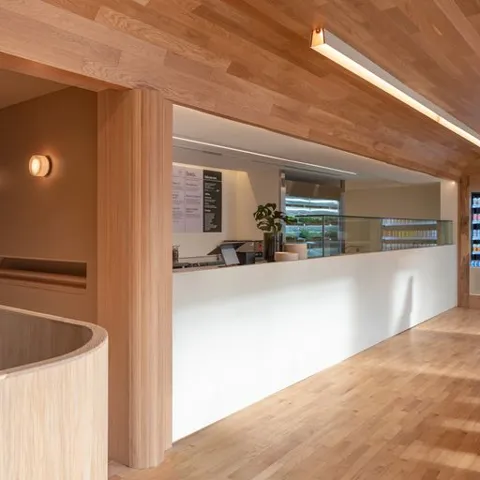
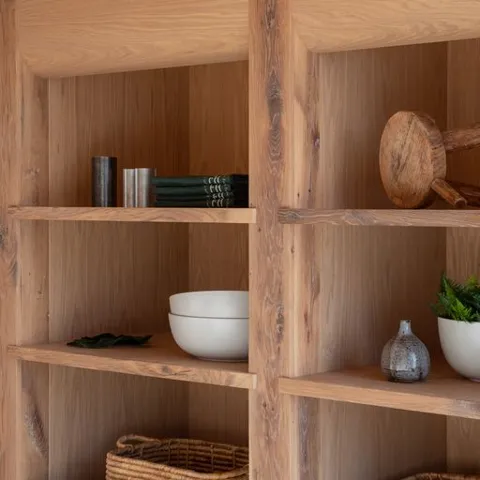
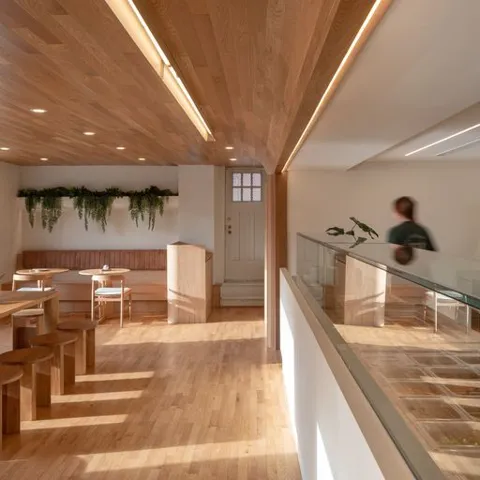
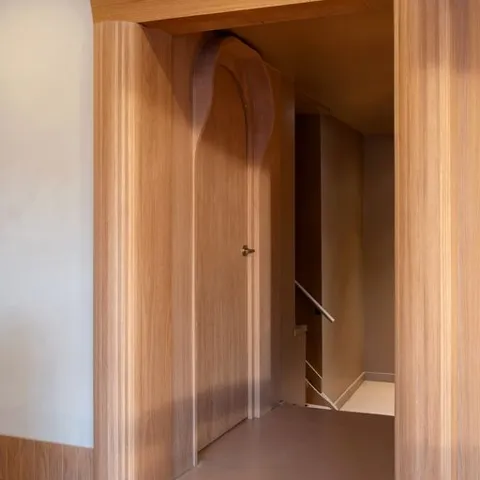
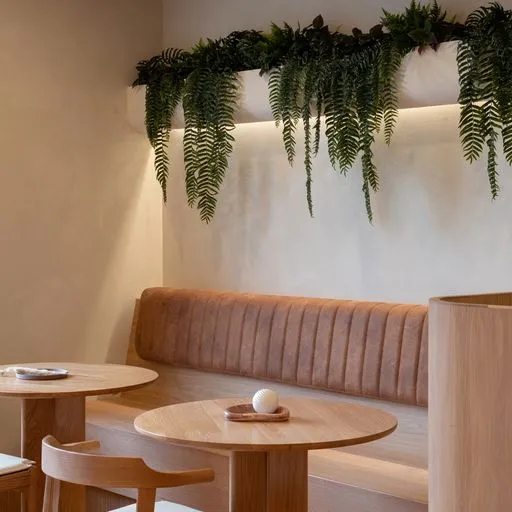
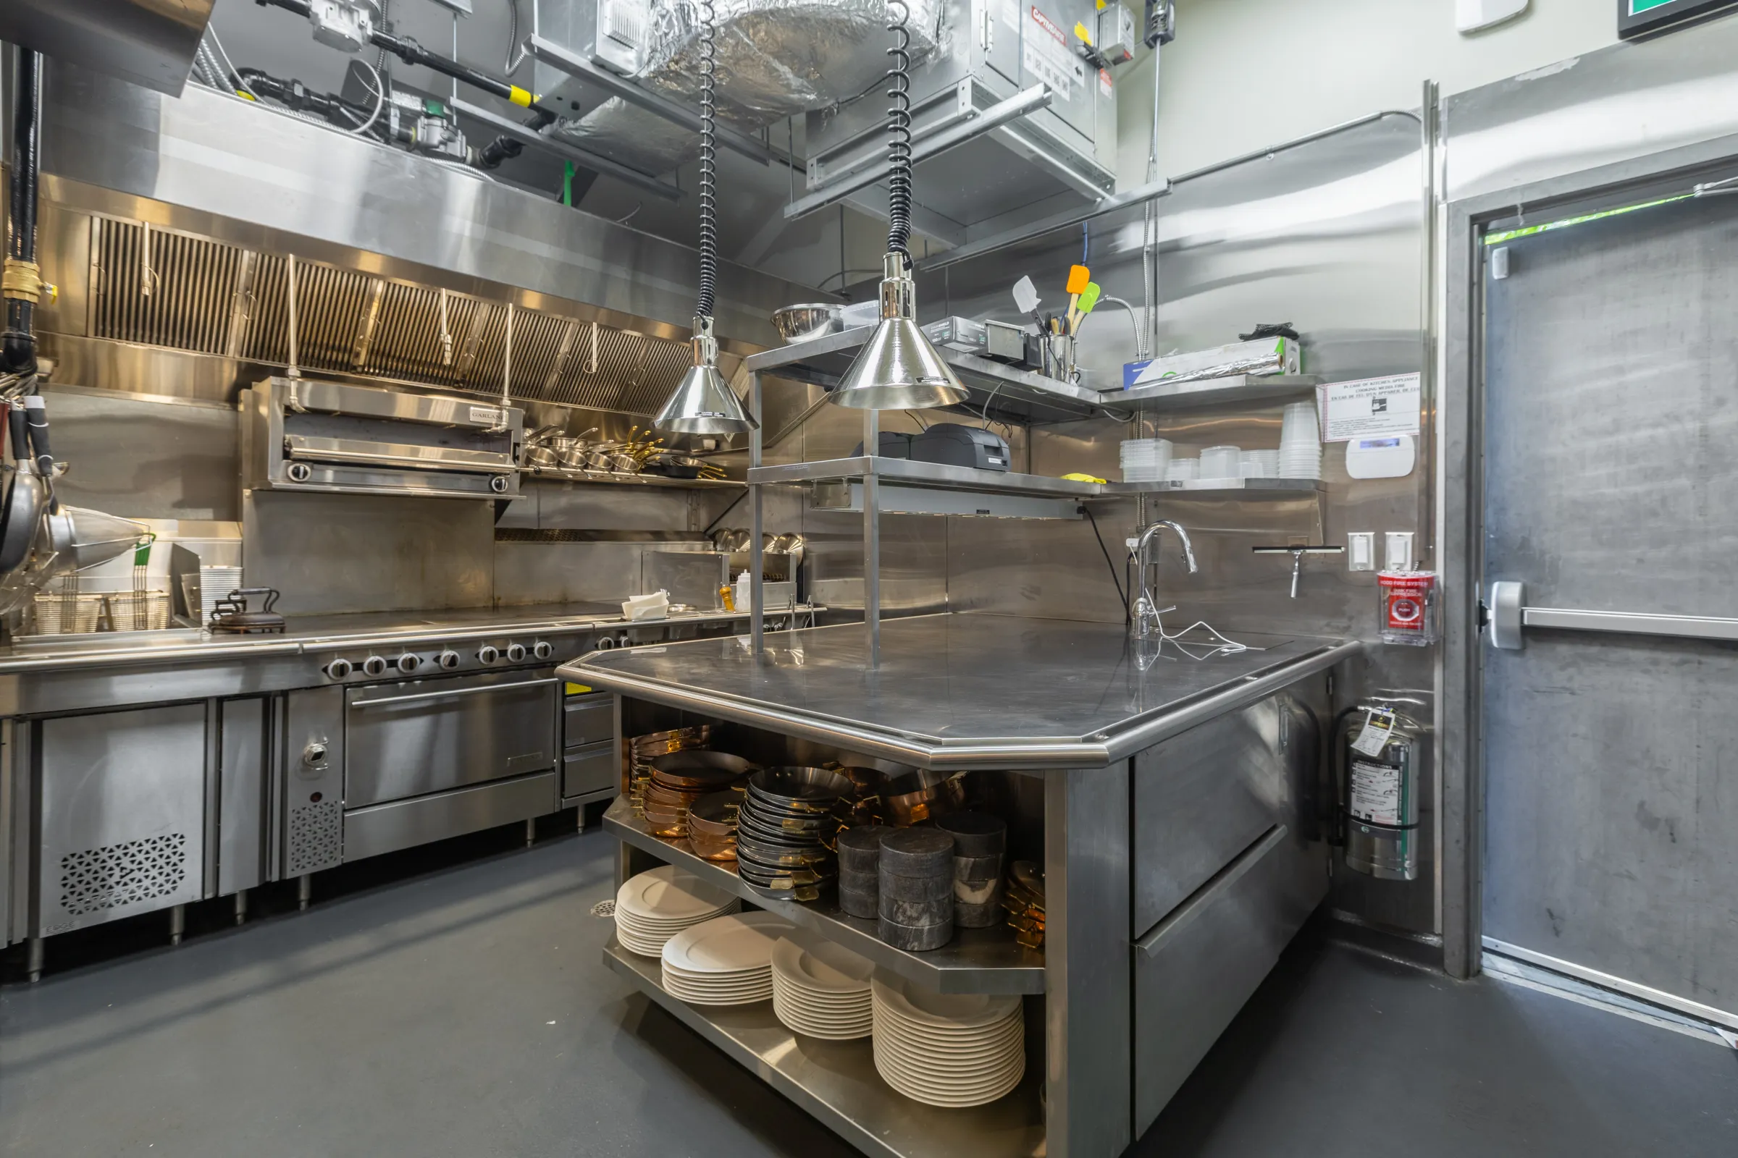
Forest Hill Farmhouse dining room with timber ceiling and shelving
Fast casual · project galleryForest Hill Farmhouse

Forest Hill Farmhouse

Project gallery from Forest Hill Farmhouse at 2 Lola Road. Explore the spaces and details in the gallery below.
Location2 Lola Road
Project typeFast casual
What had to workFoodservice spaces
01 · Project photos

Inside Forest Hill Farmhouse.

Project gallery from Forest Hill Farmhouse at 2 Lola Road. Explore the spaces and details in the gallery below.
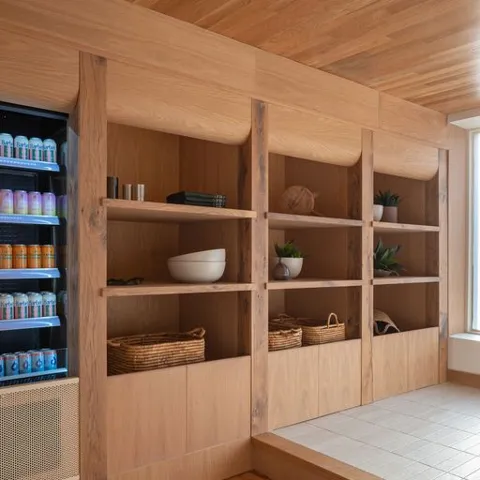
Forest Hill Farmhouse dining room with timber ceiling and shelving
01Forest Hill Farmhouse · 01
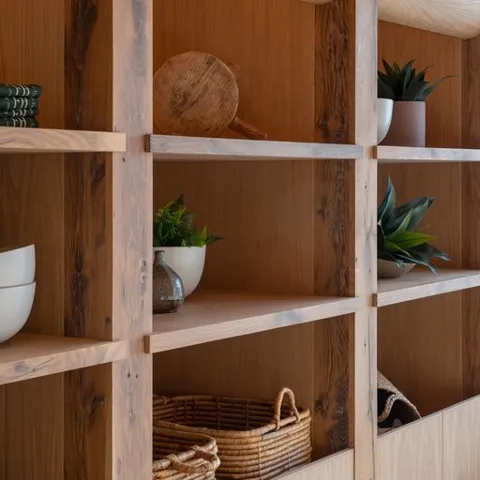
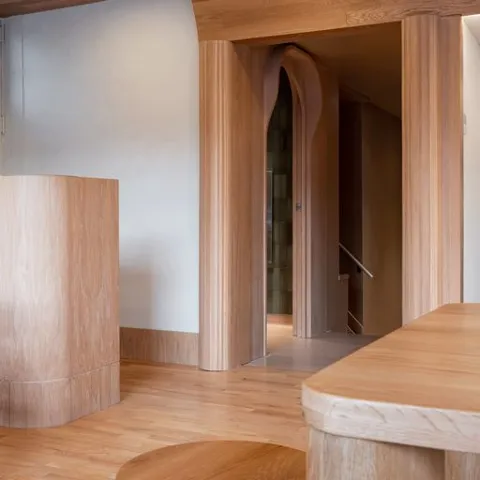
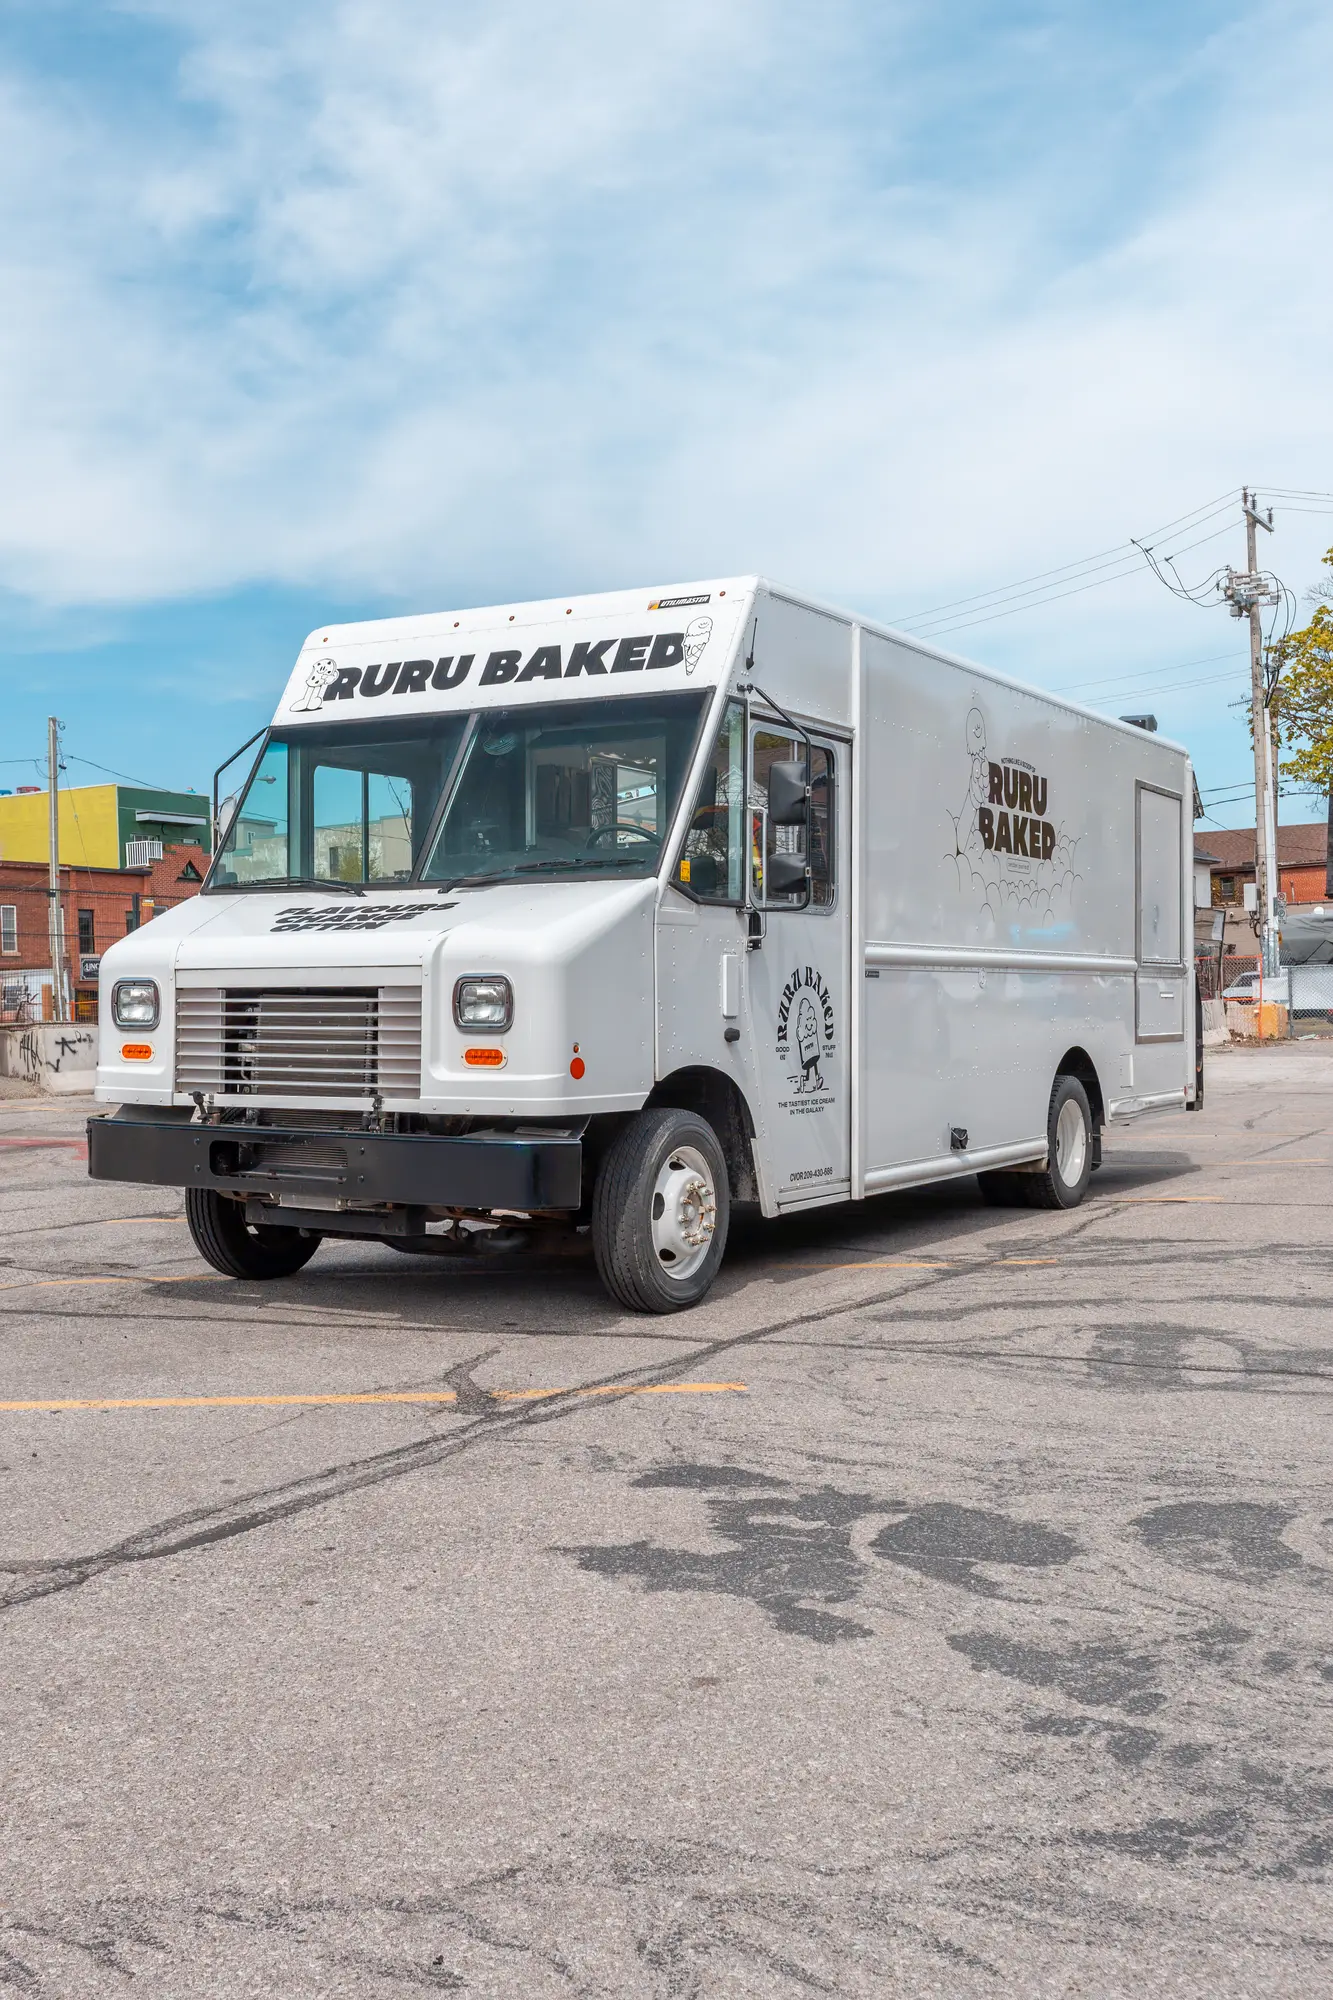
Forest Hill Farmhouse, project image 2
02Forest Hill Farmhouse · 02
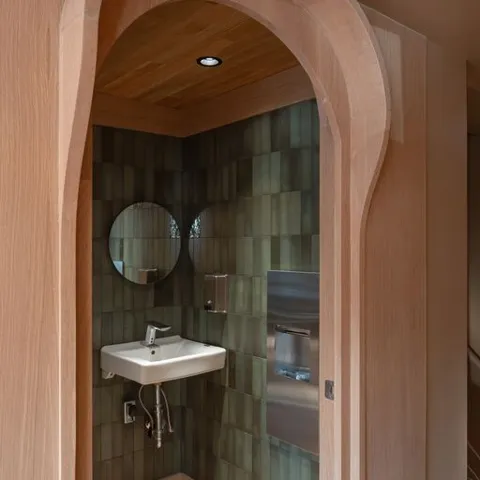
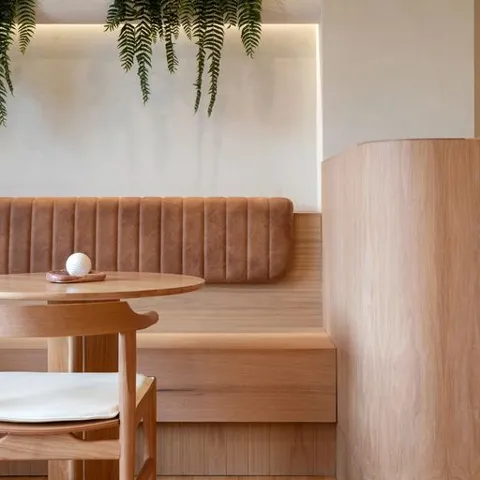
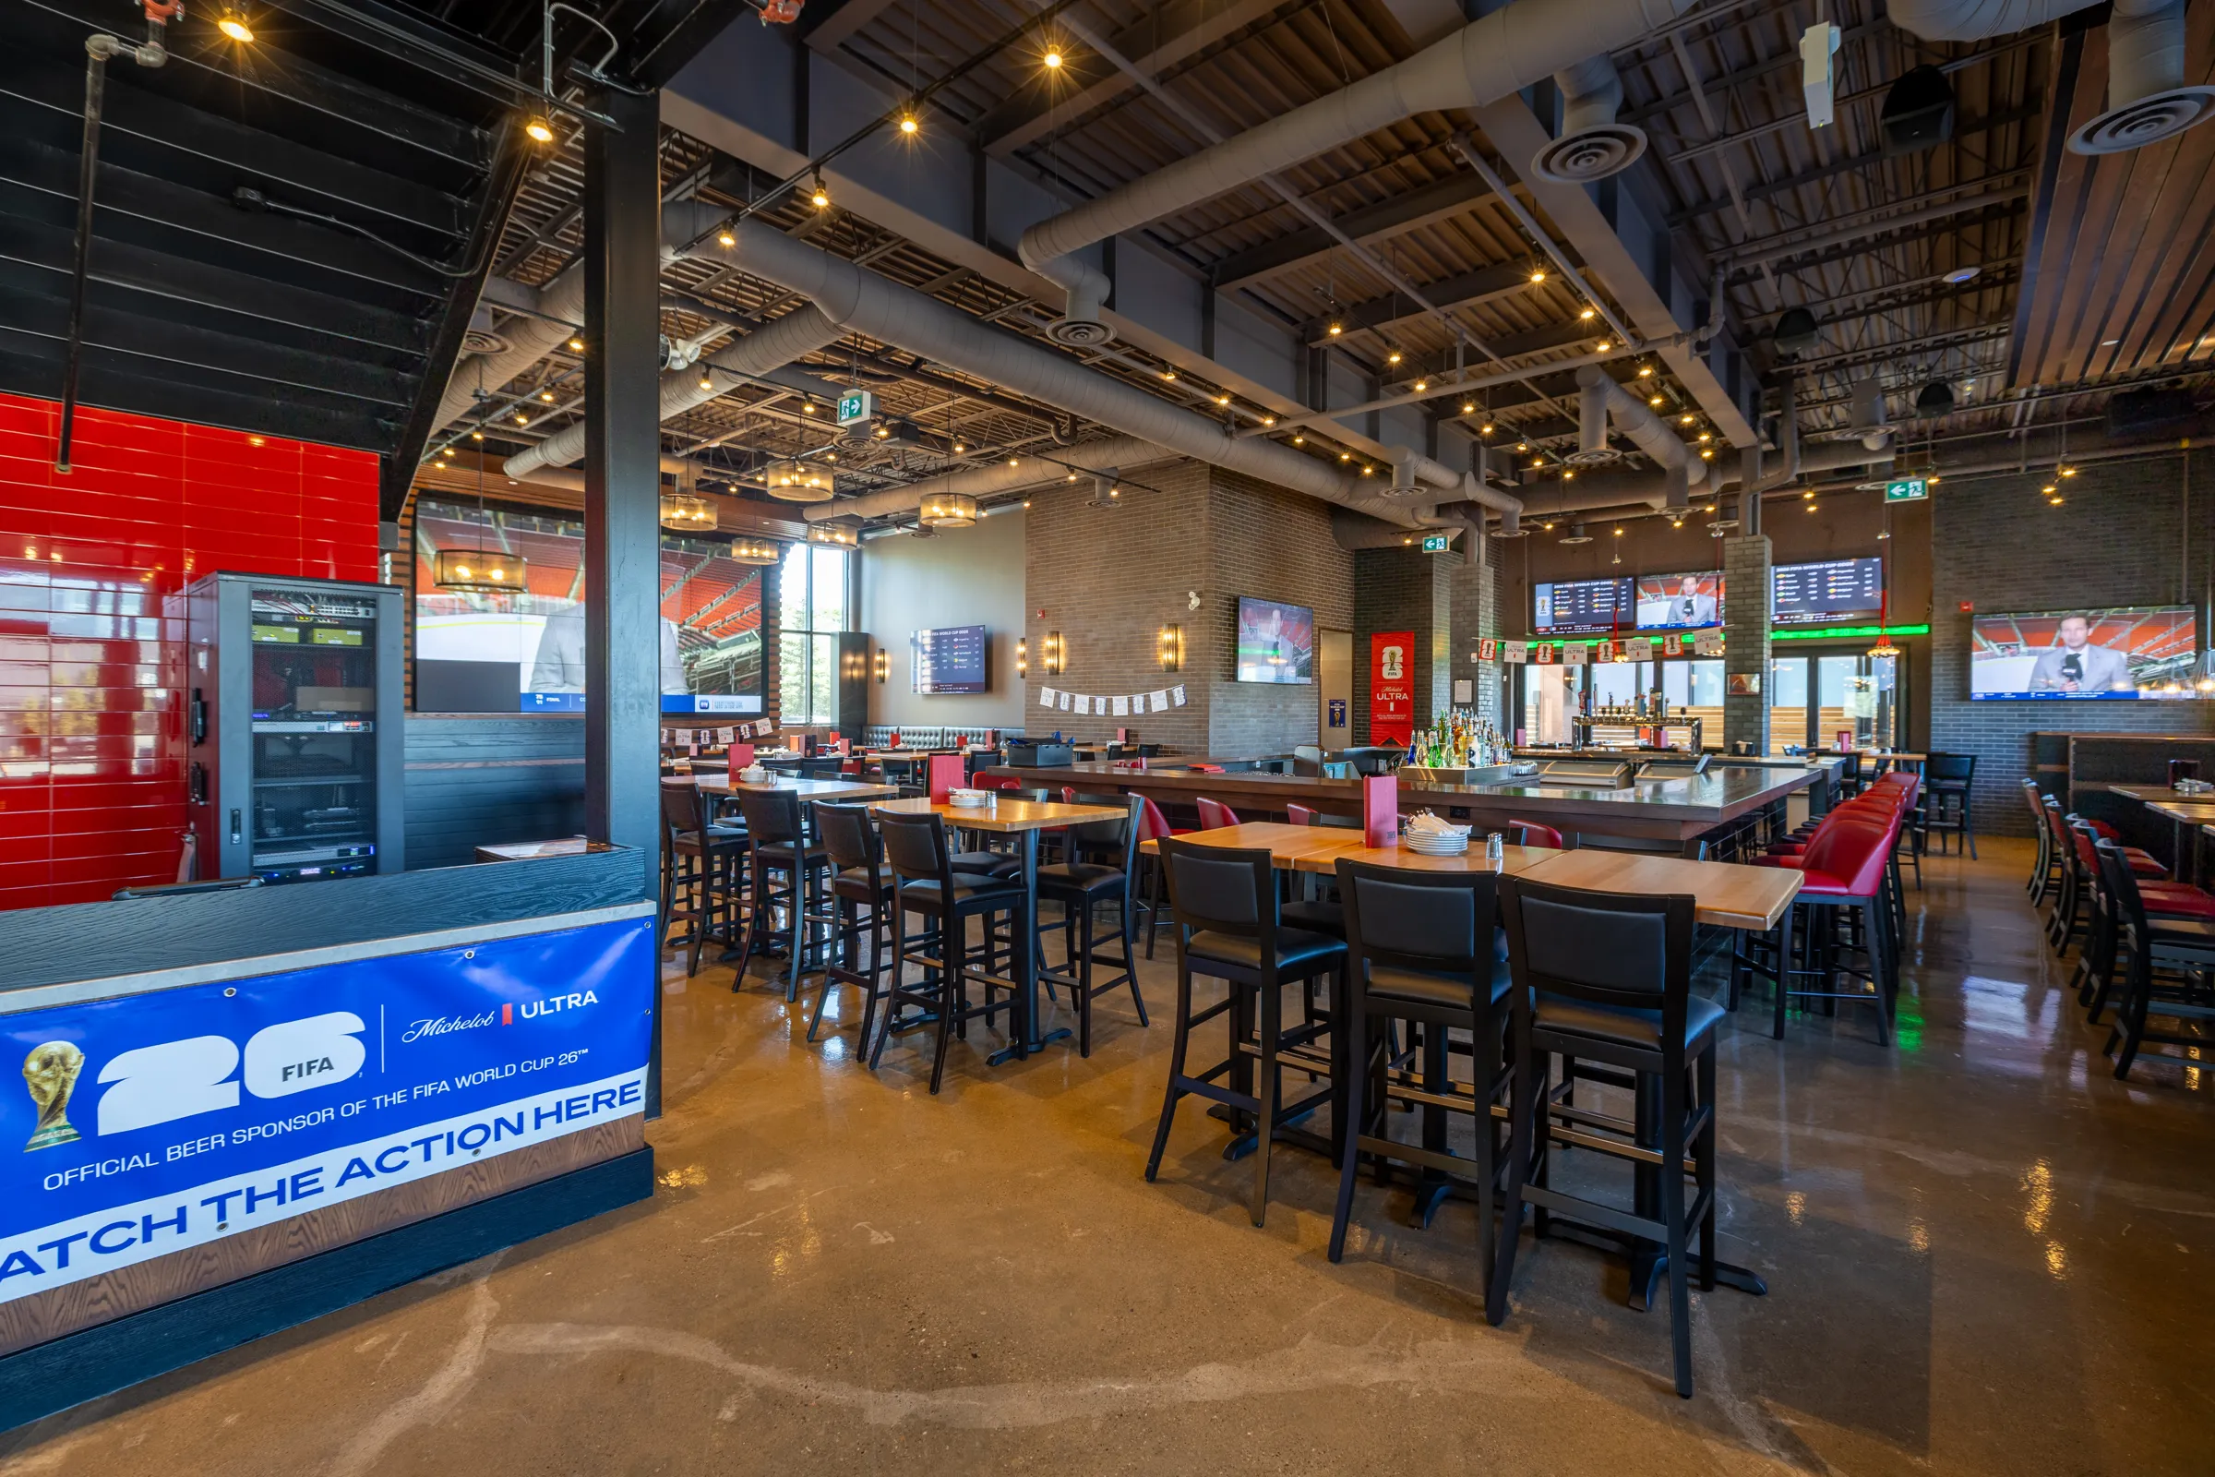
Forest Hill Farmhouse, project image 3
03Forest Hill Farmhouse · 03
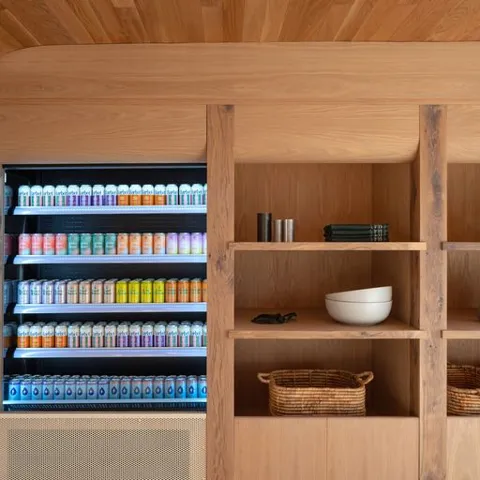
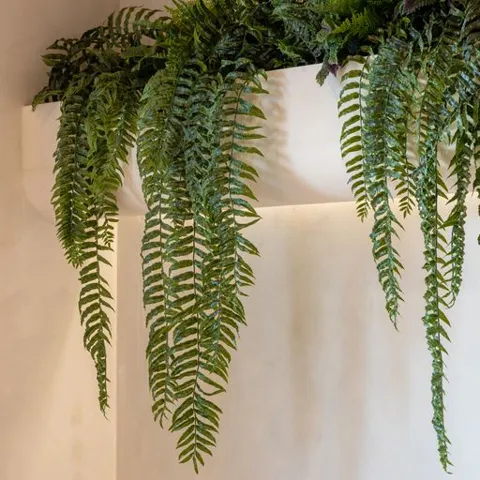
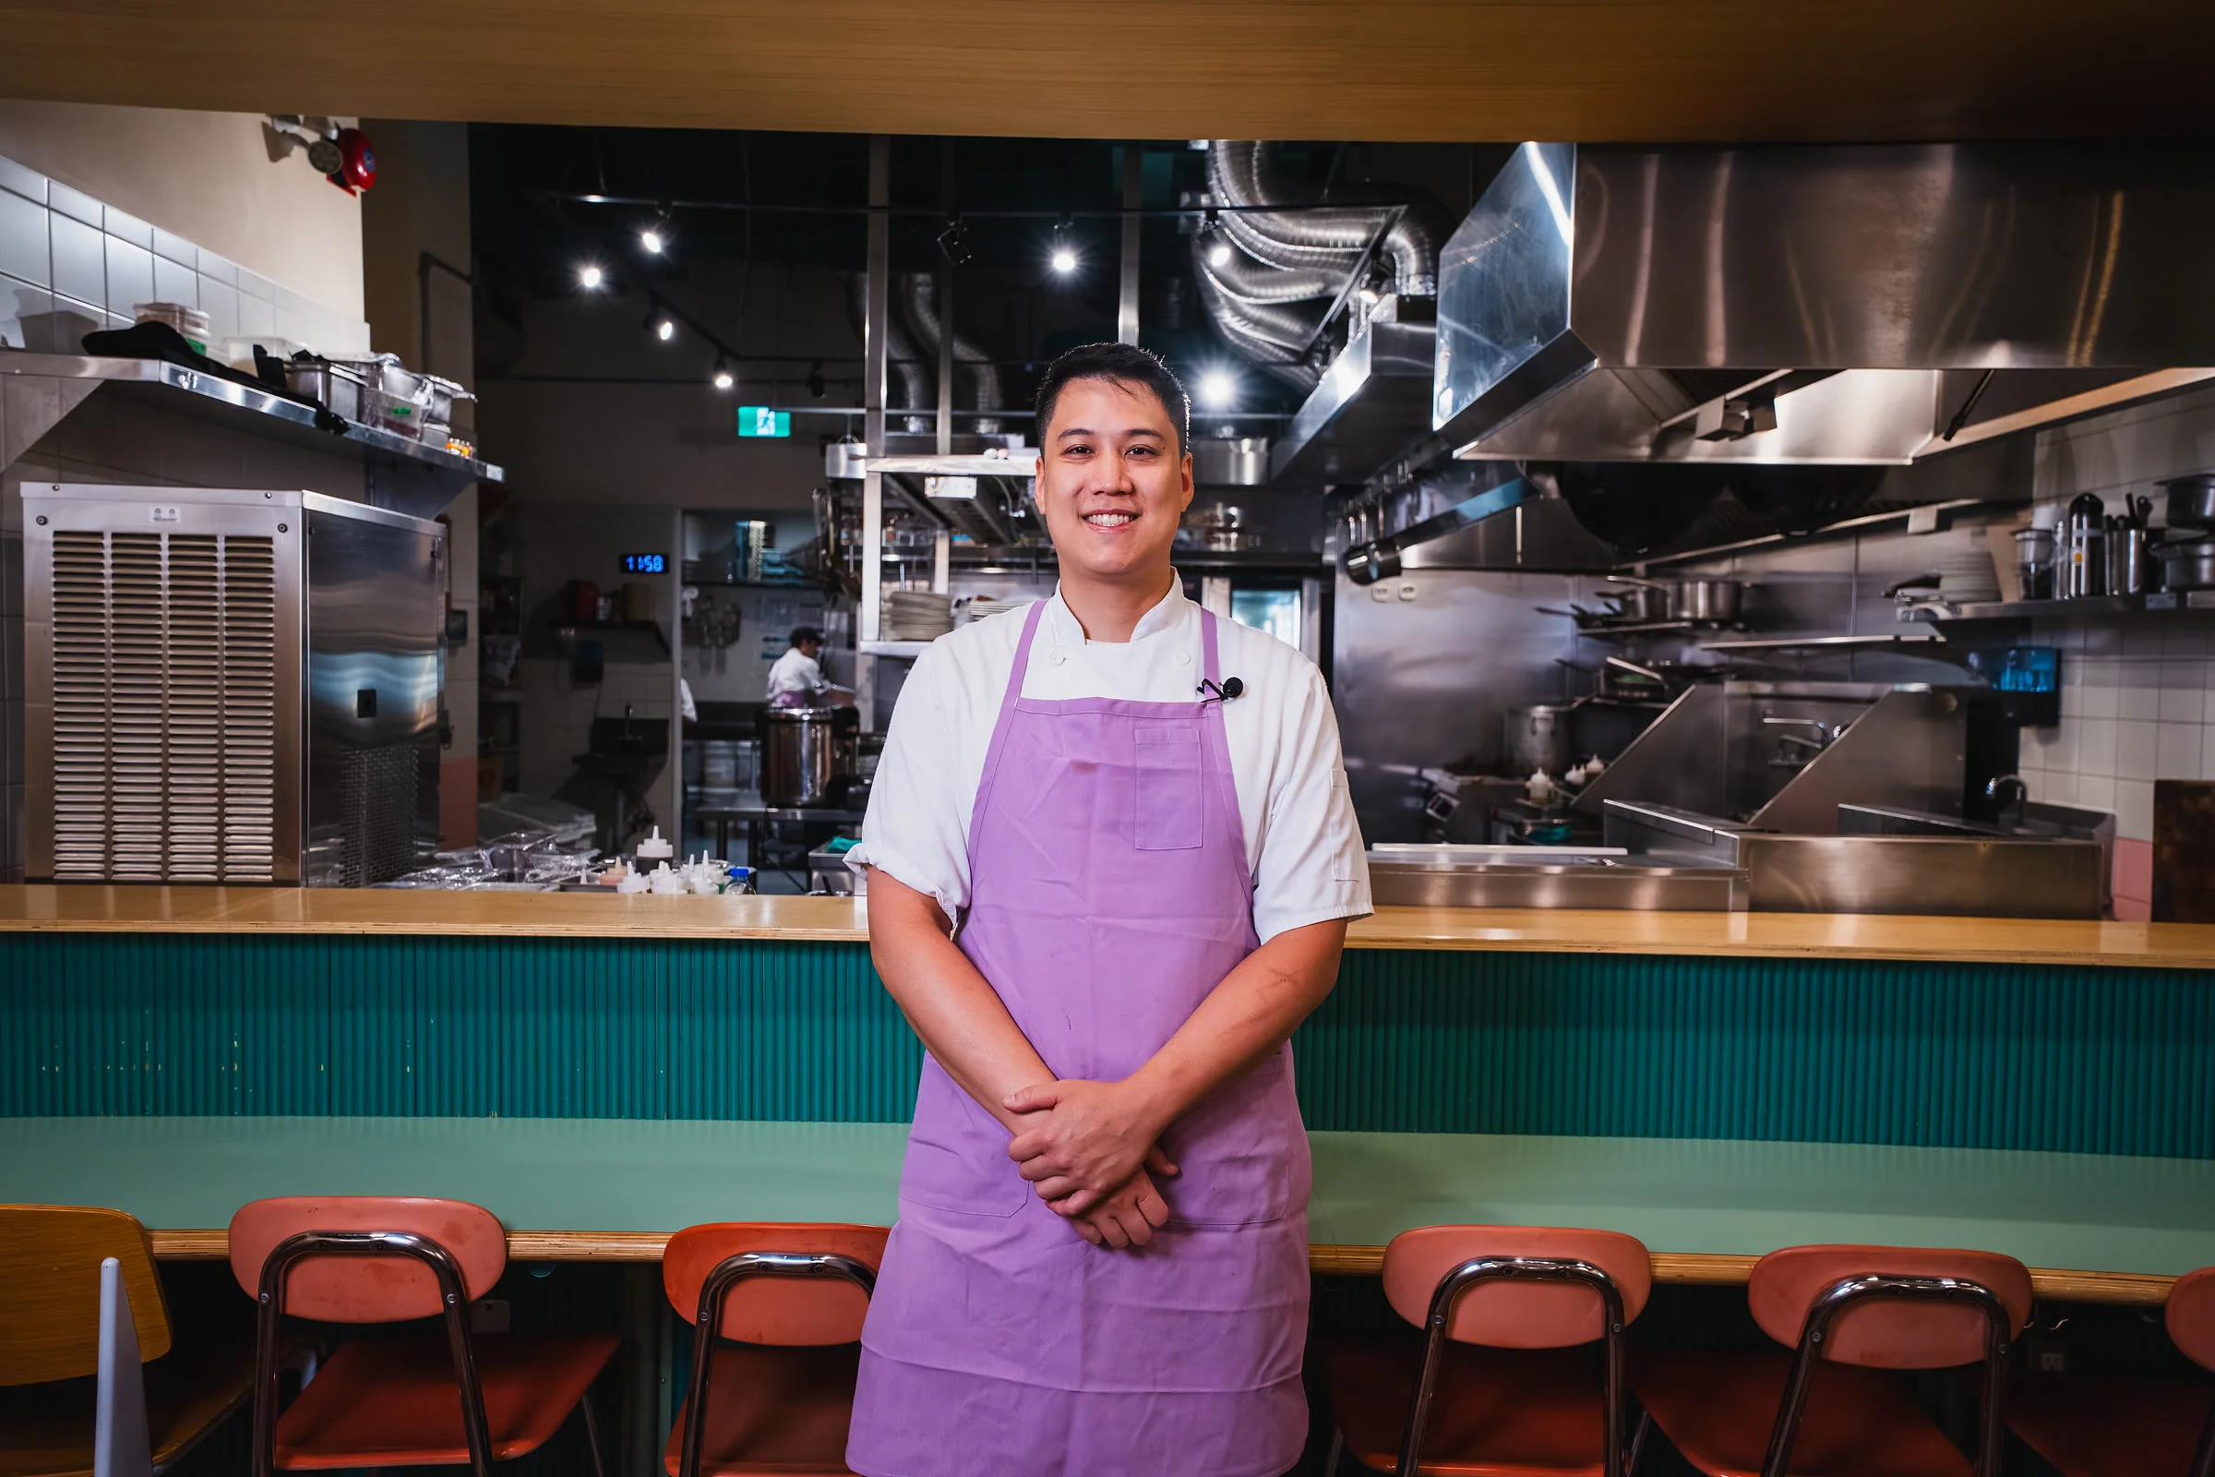
Forest Hill Farmhouse, project image 4
04Forest Hill Farmhouse · 04
Forest Hill Farmhouse, project image 5
05Forest Hill Farmhouse · 05
Forest Hill Farmhouse, project image 6
06Forest Hill Farmhouse · 06
Forest Hill Farmhouse, project image 7
07Forest Hill Farmhouse · 07
Forest Hill Farmhouse, project image 8
08Forest Hill Farmhouse · 08
Forest Hill Farmhouse, project image 9
09Forest Hill Farmhouse · 09
Forest Hill Farmhouse, project image 10
10Forest Hill Farmhouse · 10
Forest Hill Farmhouse, project image 11
11Forest Hill Farmhouse · 11
Forest Hill Farmhouse, project image 12
12Forest Hill Farmhouse · 12
Forest Hill Farmhouse, project image 13
13Forest Hill Farmhouse · 13
Forest Hill Farmhouse, project image 14
14Forest Hill Farmhouse · 14
Forest Hill Farmhouse, project image 15
15Forest Hill Farmhouse · 15

One point of contact.

Tell us what you need