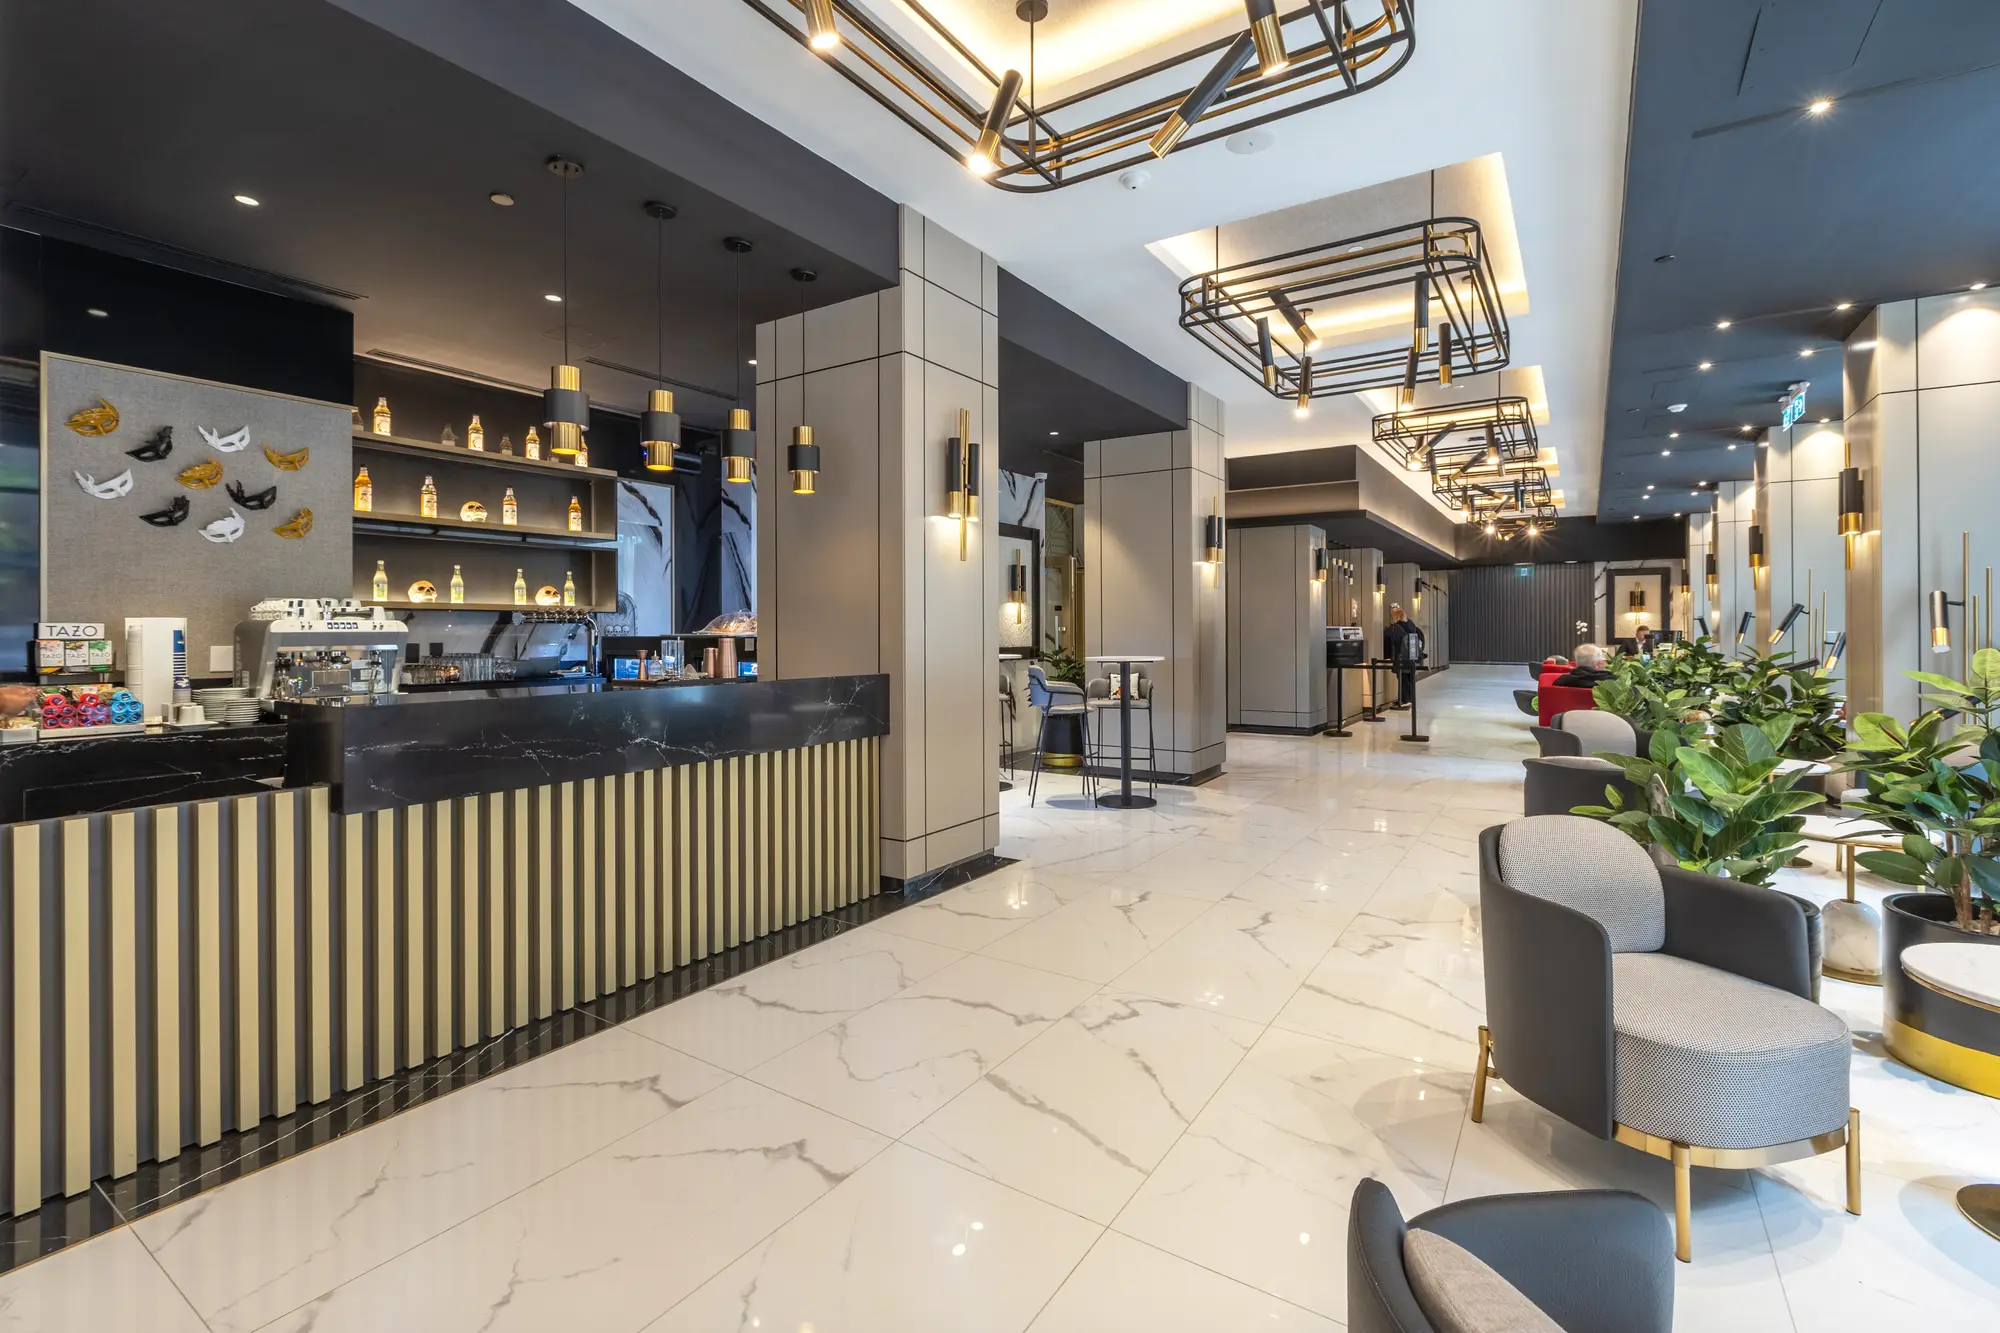
Hotel Riu Plaza Toronto hospitality lobby and bar area
Hotel foodservice · case studyHotel Riu Plaza

Hotel Riu Plaza Toronto

The hotel team needed the bar, service areas, and back-of-house kitchen to share equipment, access, and installation schedules without getting in one another’s way.

LocationToronto, Ontario
Project typeHotel foodservice
What had to workSeveral foodservice areas on one opening plan
Project photos8 images
01 · The problem

The hard part

A hotel has to please two groups at once. Guests want the bar and lobby to look finished. Staff need to reach the equipment, store food, keep it cold, and fix things fast. Both have to be true in the same room.
02 · The coordination

What had to stay together

Equipment selection and installation had to support the finished guest areas without blocking staff access or daily service.

01 · Project photos

Inside Hotel Riu Plaza Toronto.

Hotel foodservice runs from breakfast rush to late bar with no gap. We supplied and installed the lobby bar, the buffet, and the production kitchen behind them.
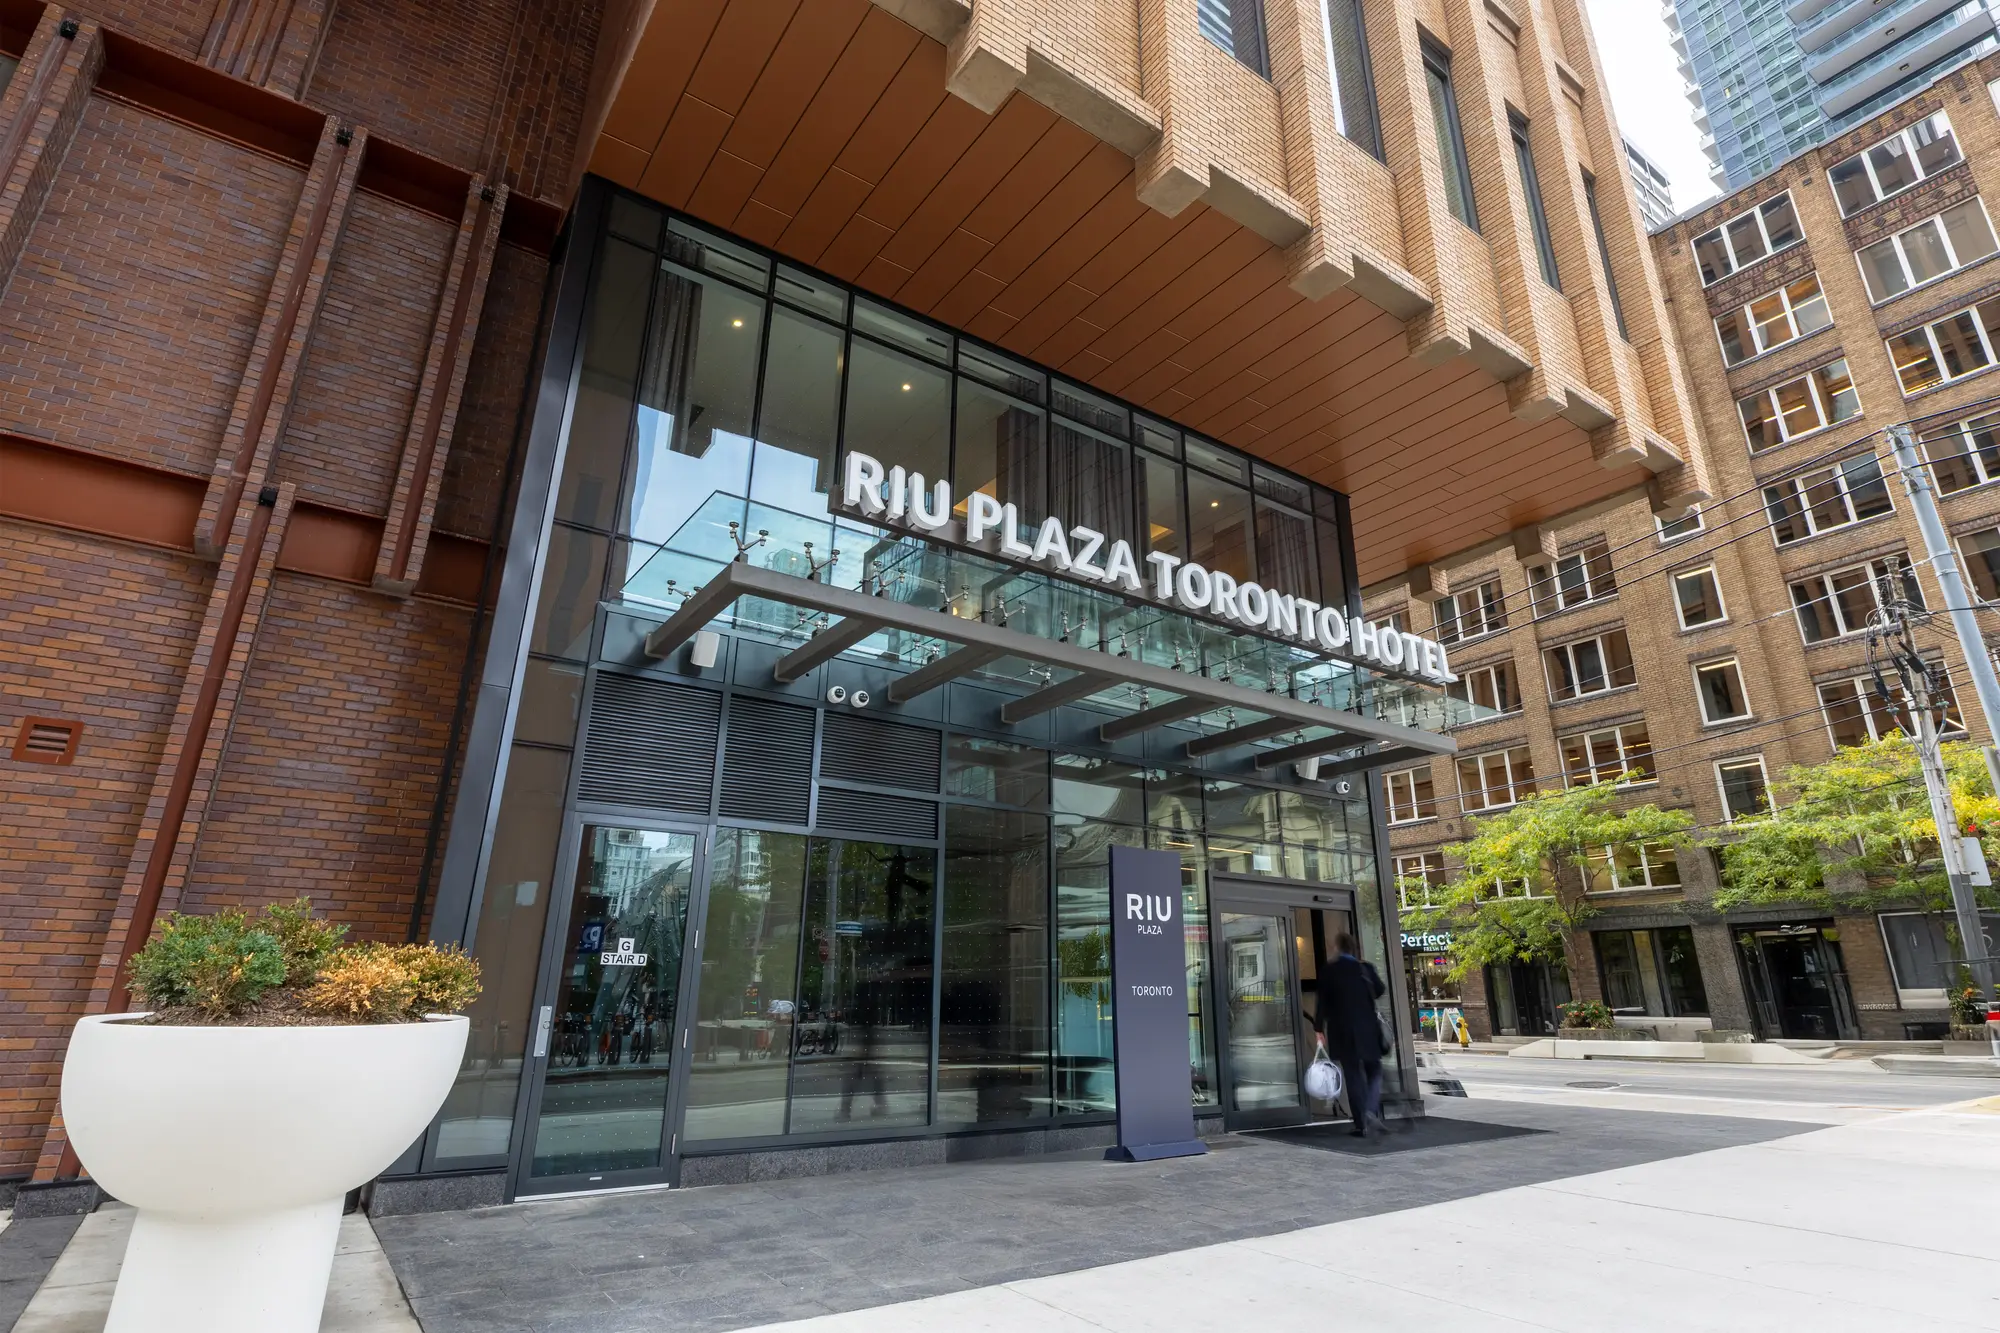
Hotel Riu Plaza Toronto exterior entrance and signage
01A downtown hotel with foodservice running all day.
Hotel Riu Plaza Toronto lobby and reception area
02Guest-facing finishes set the standard the equipment had to meet.
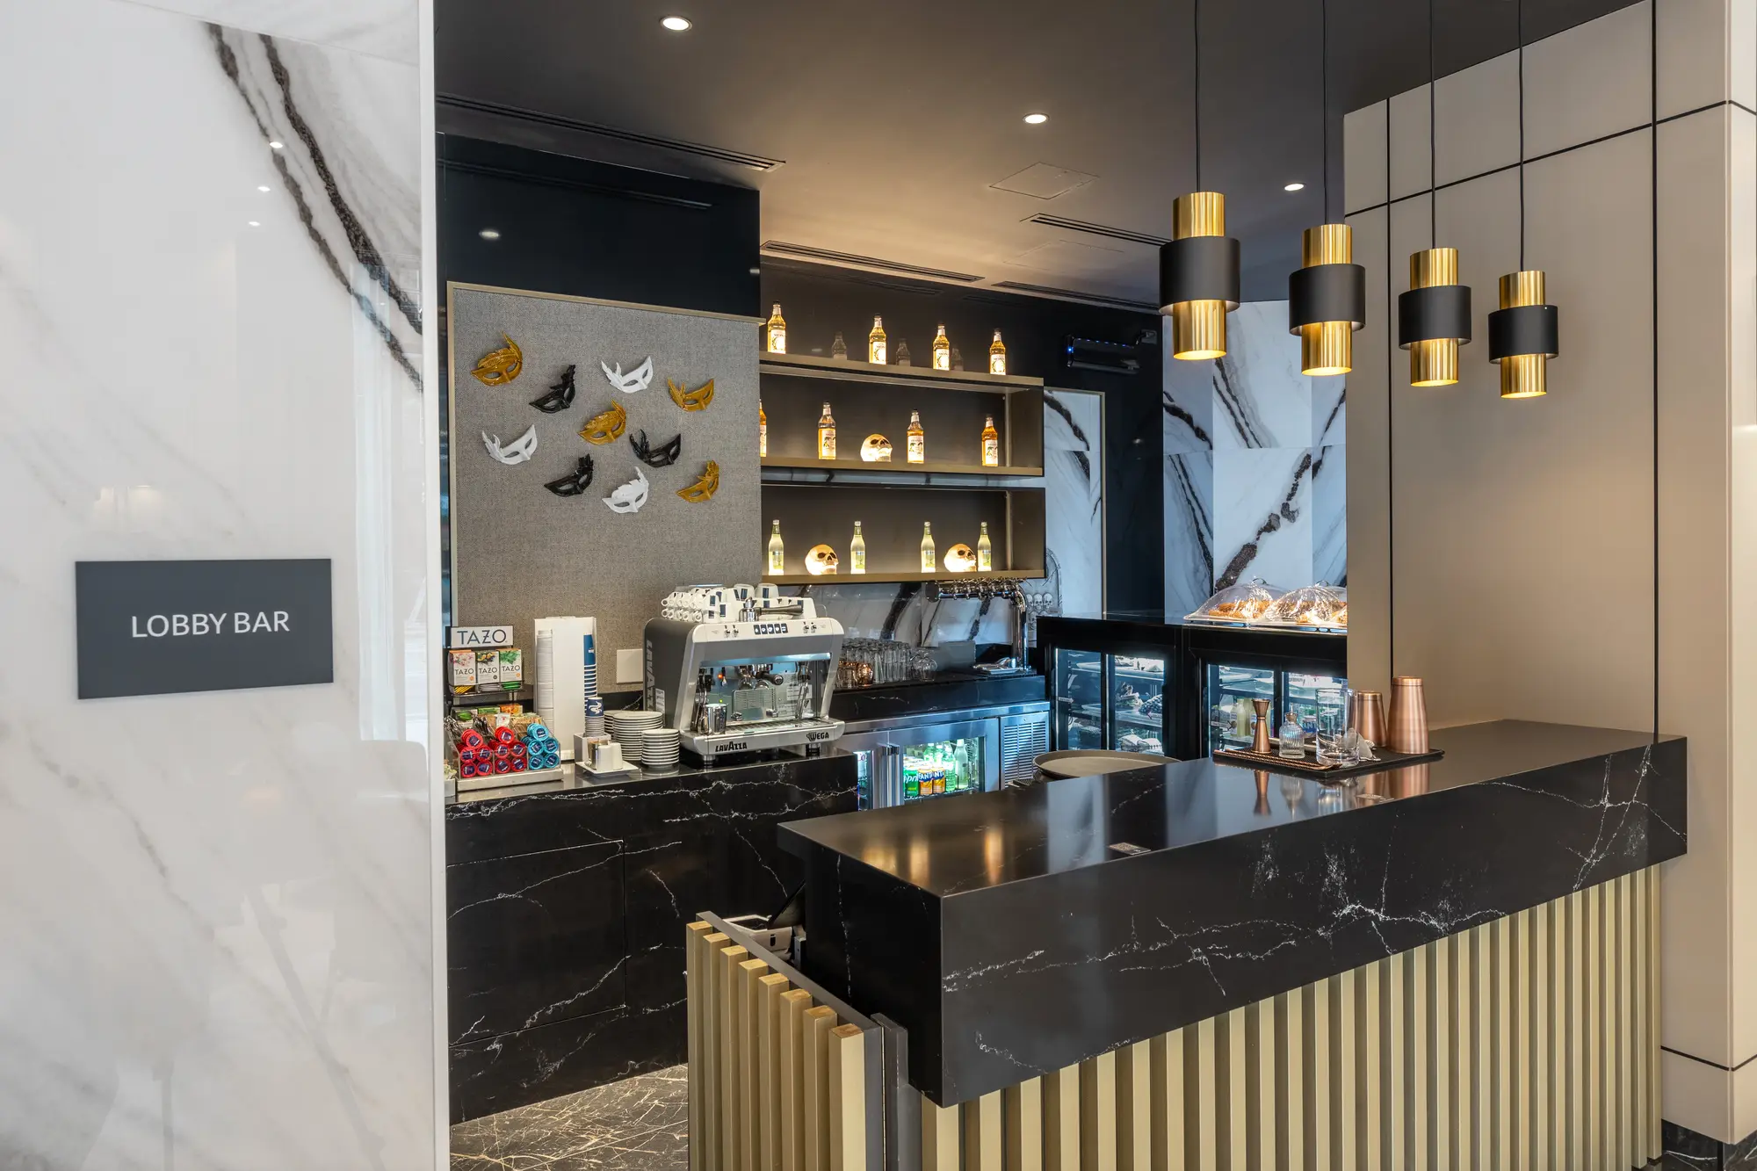
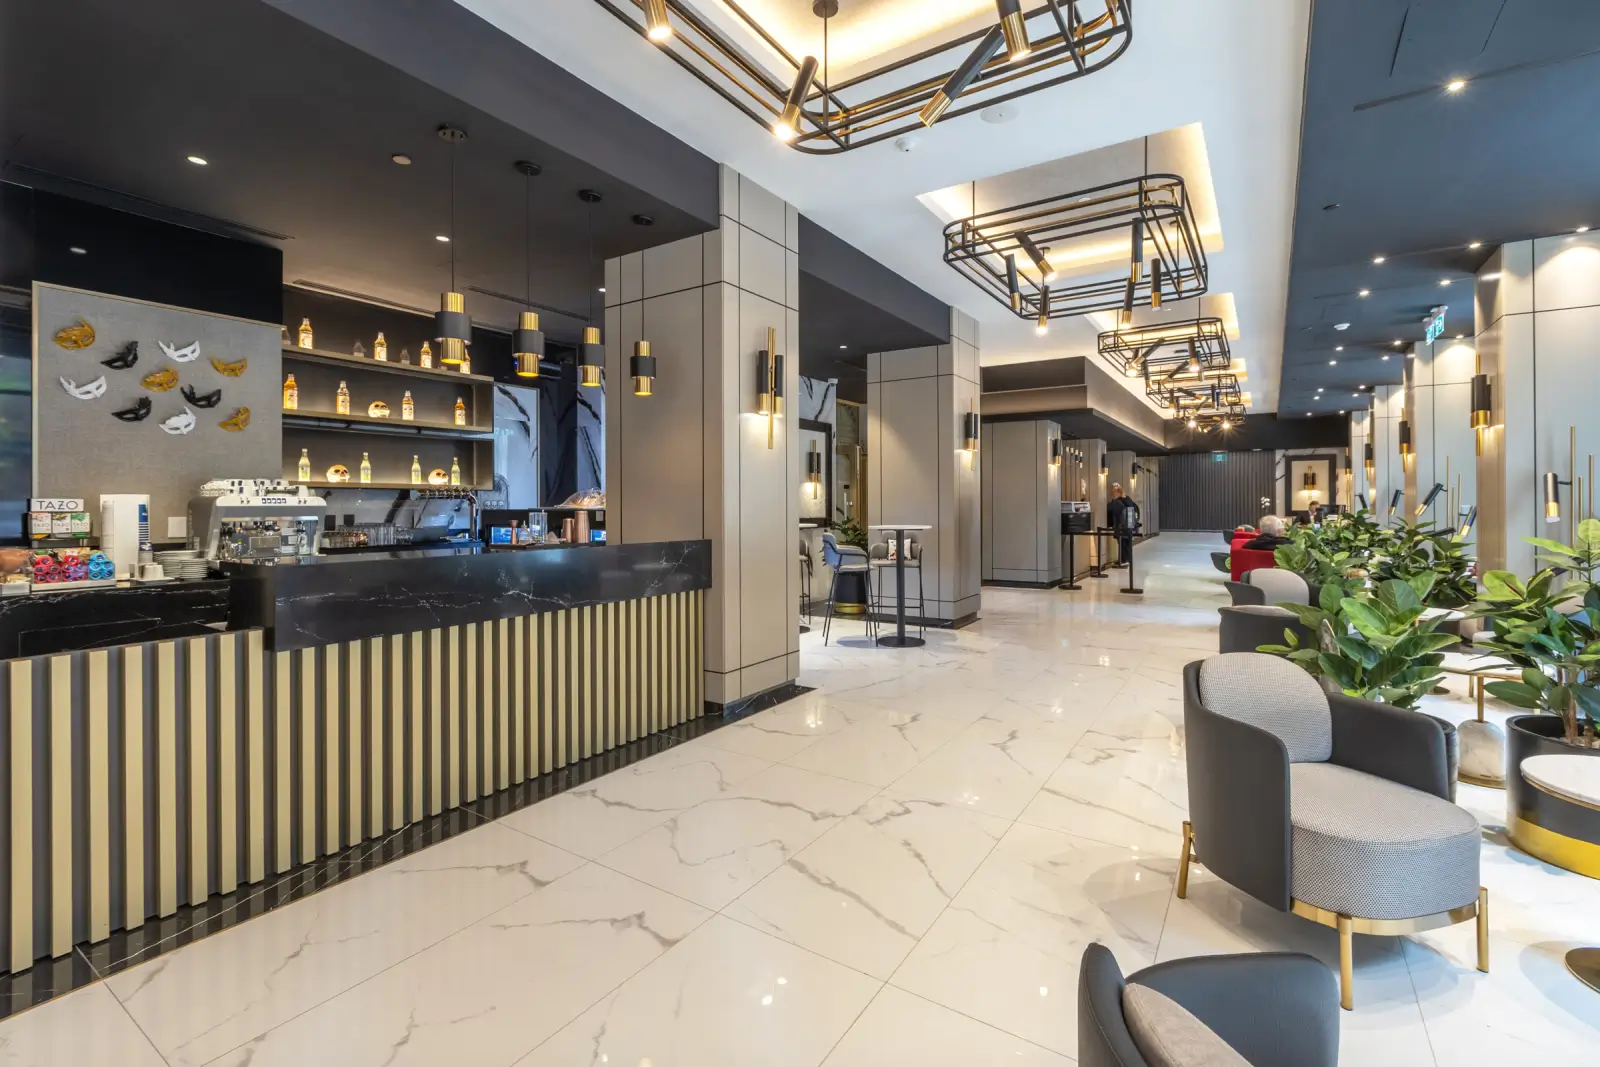
lobby bar with marble counter at Hotel Riu Plaza Toronto
03The lobby bar: refrigeration and display built into the millwork.
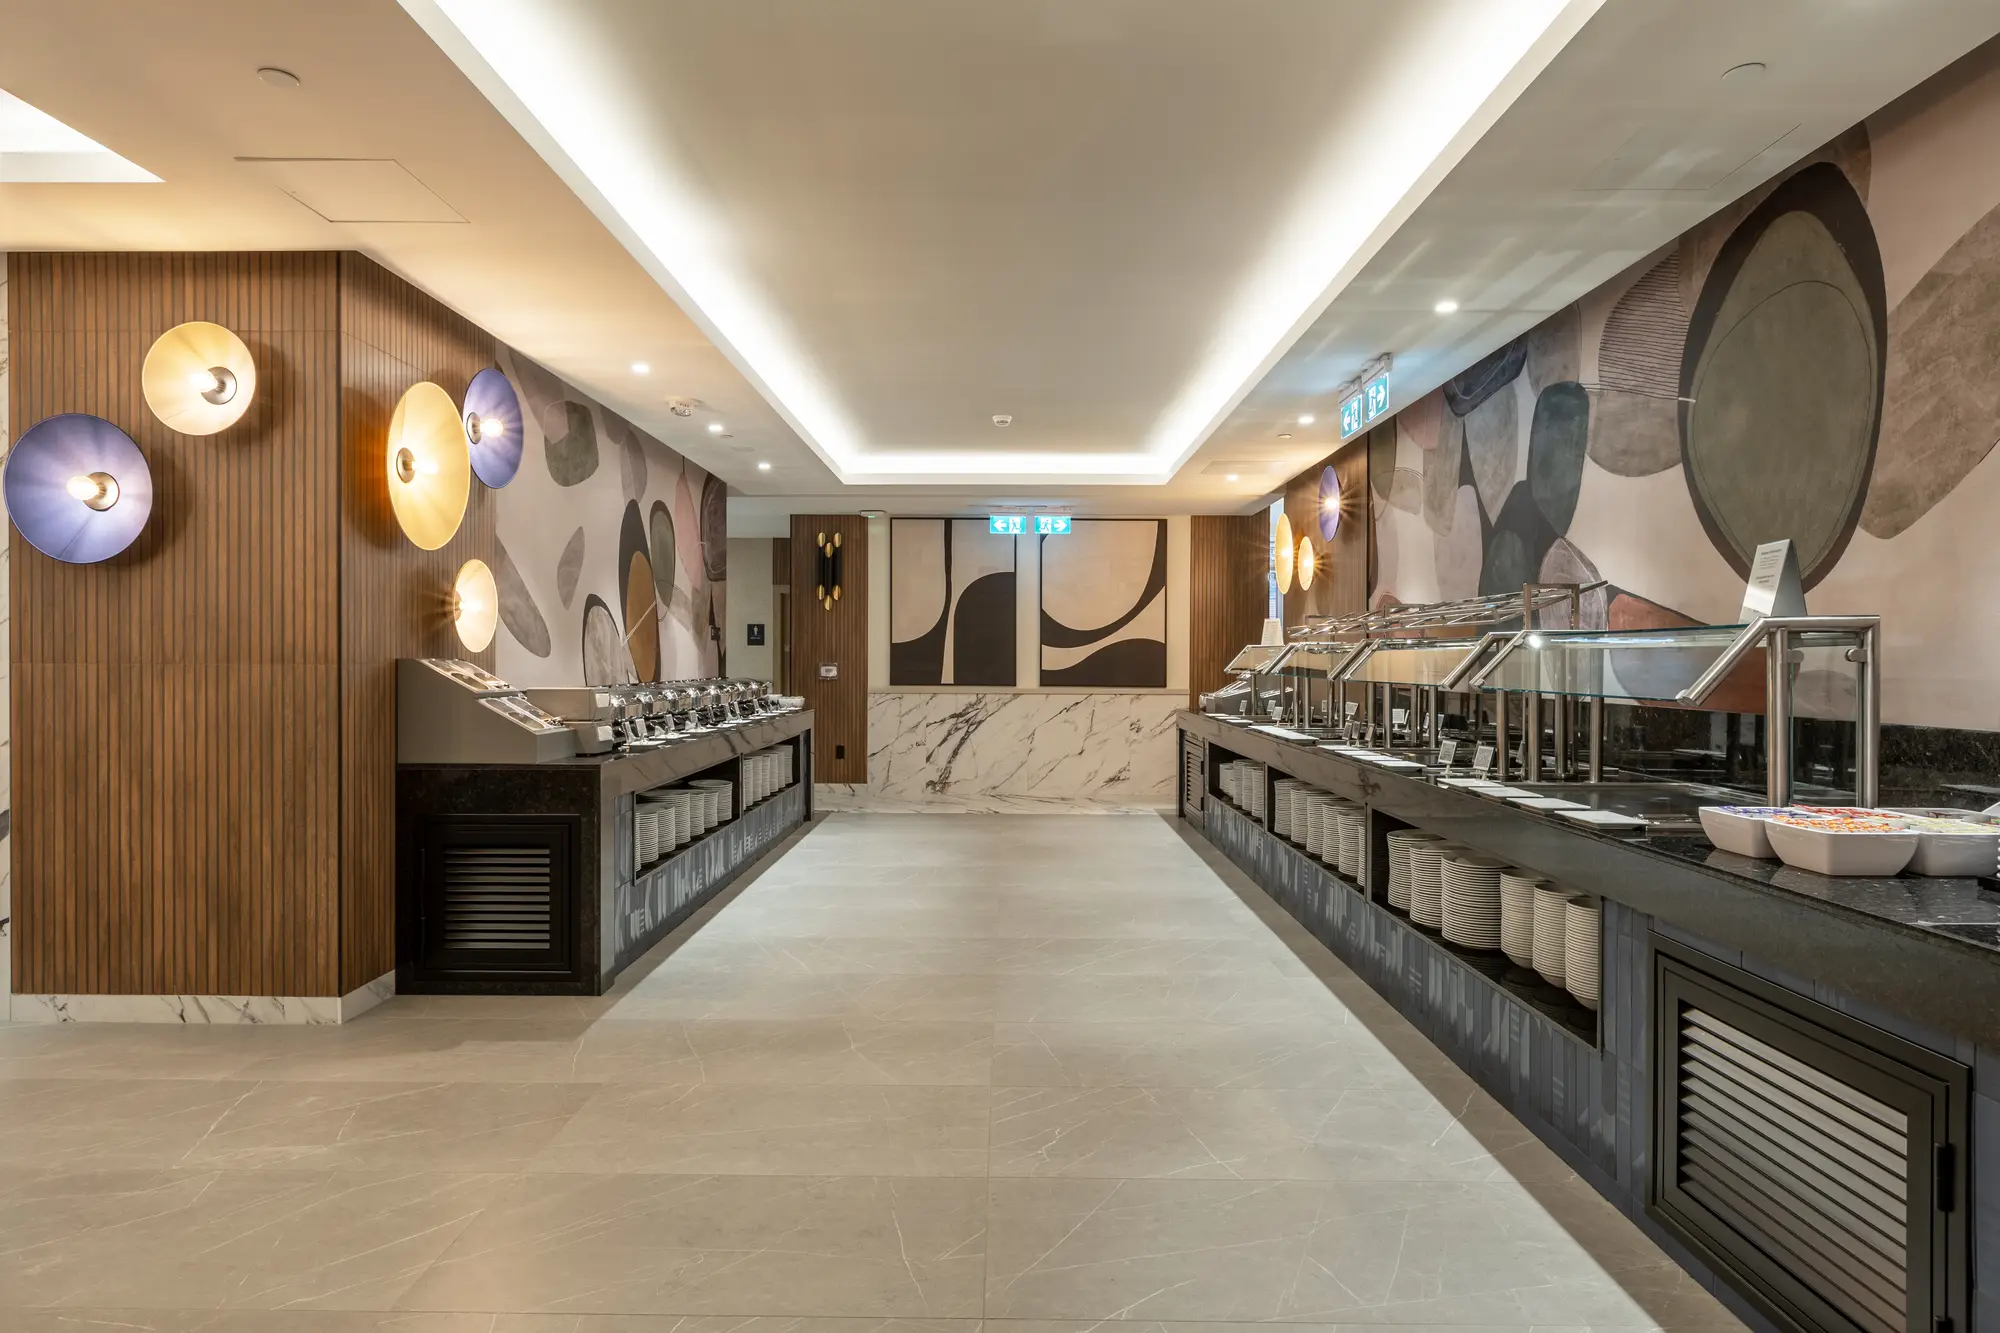
buffet servery line at Hotel Riu Plaza Toronto
04The buffet has to hold temperature through a breakfast rush.
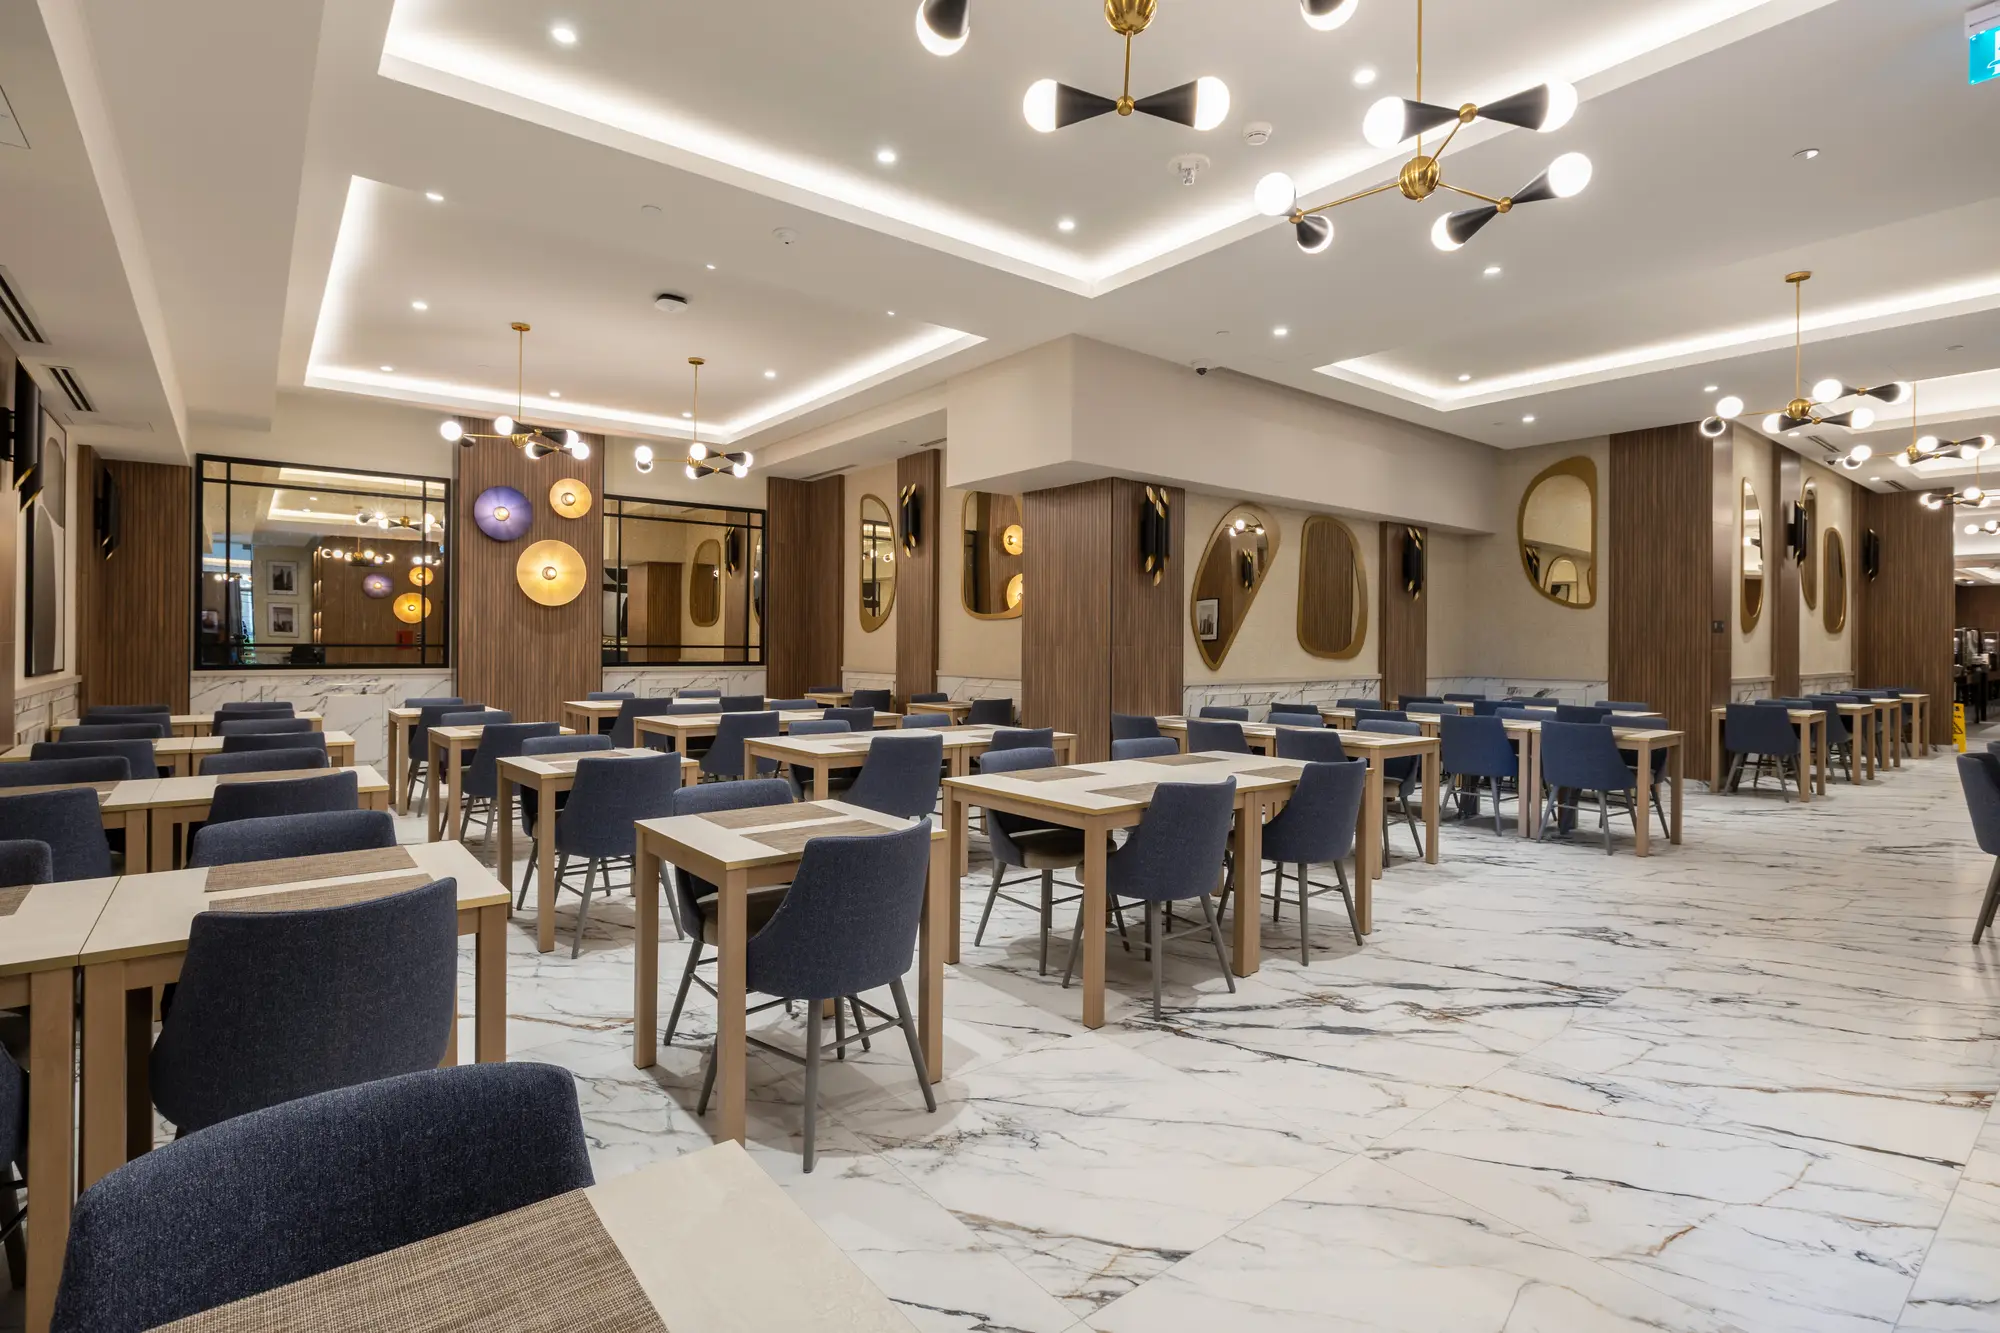
hotel restaurant dining room at Hotel Riu Plaza Toronto
05Seating sized for full occupancy, not average occupancy.
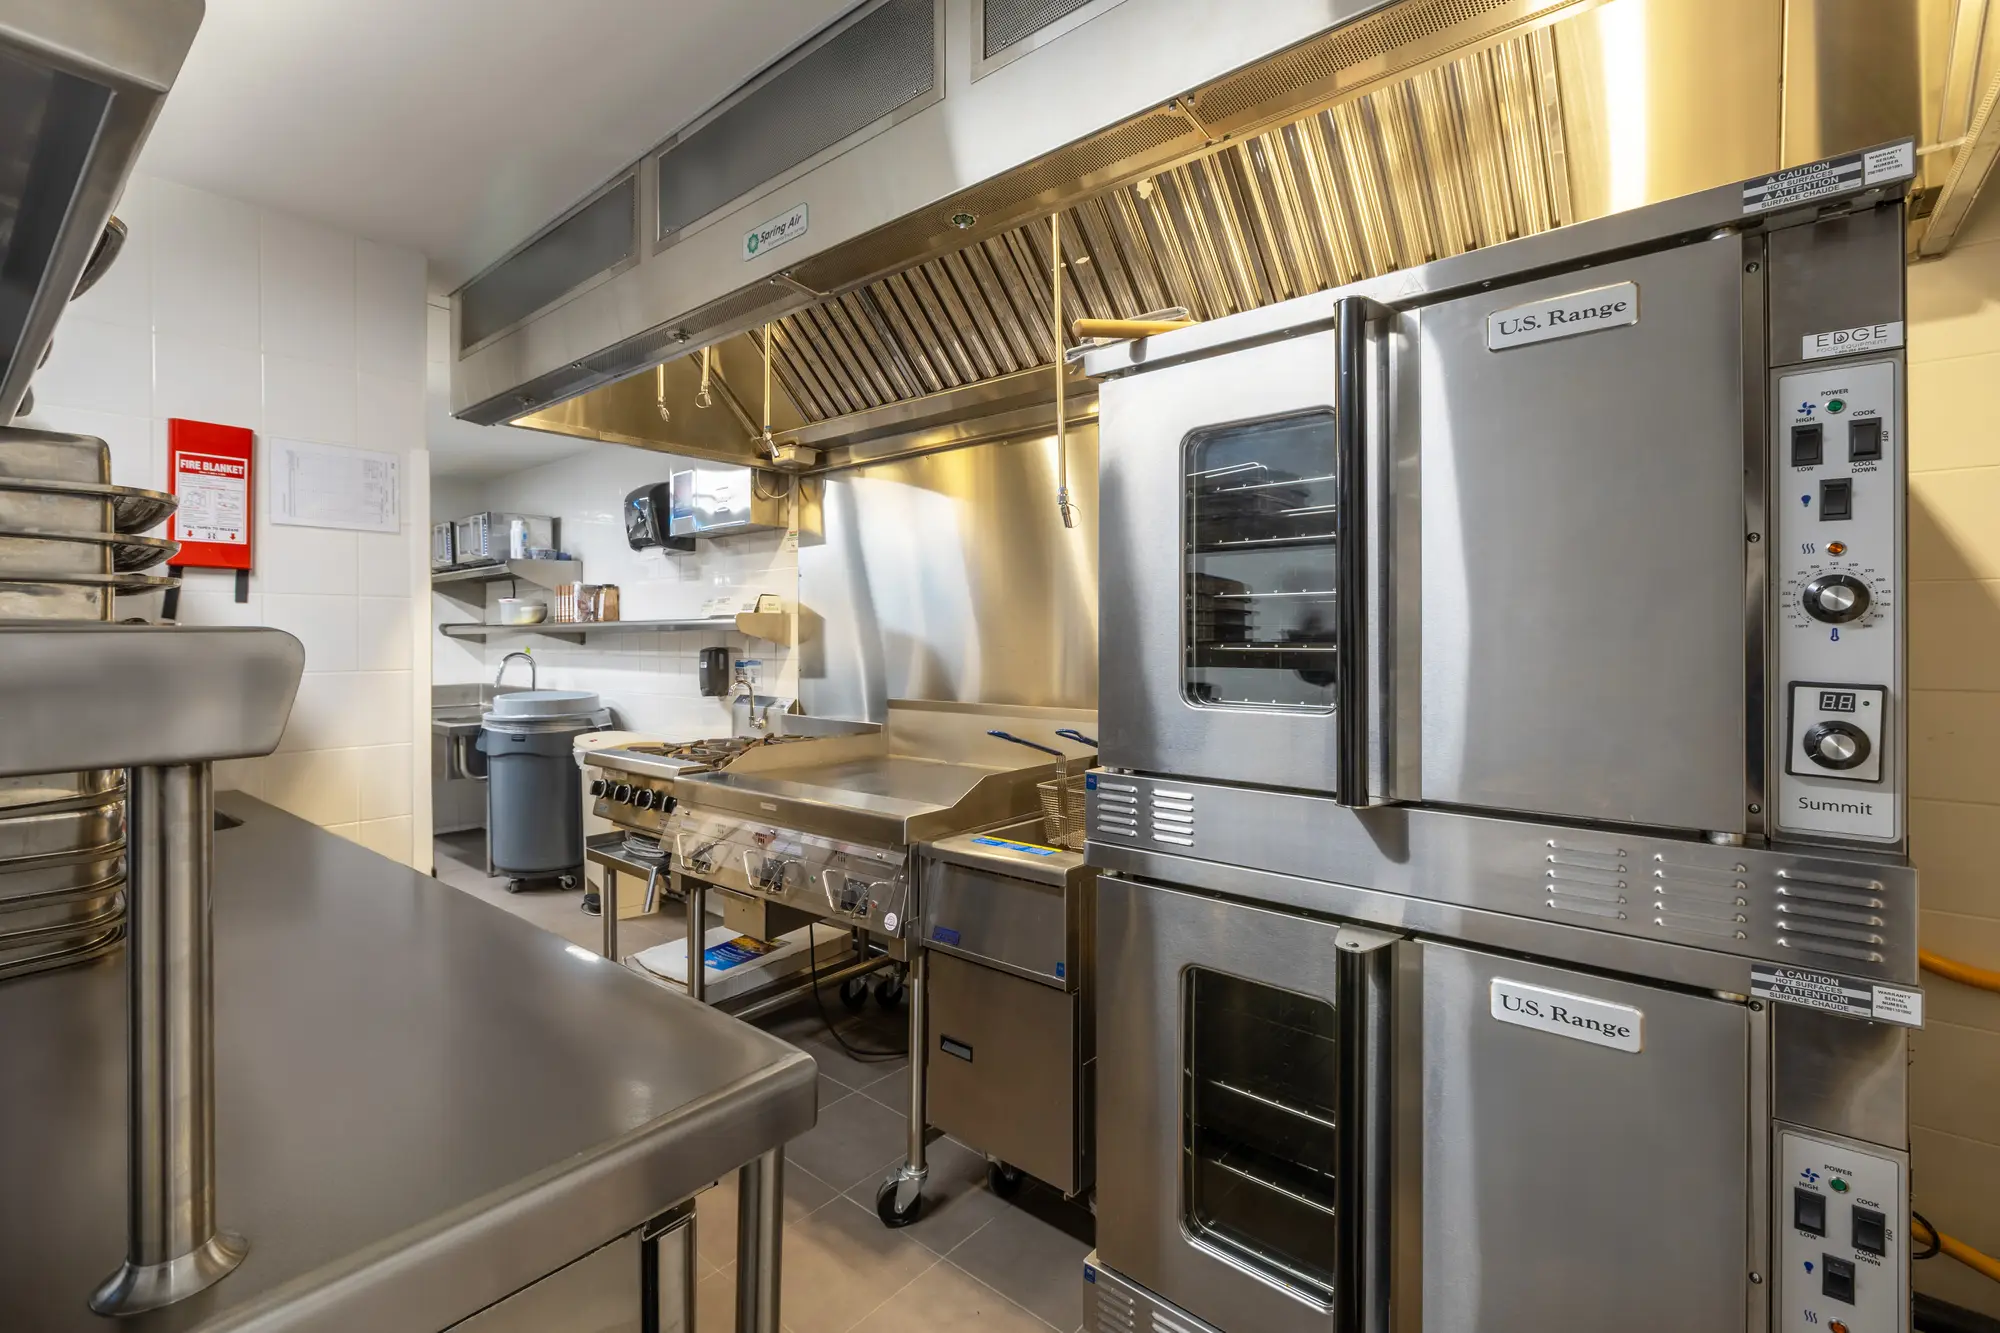
convection ovens in the production kitchen at Hotel Riu Plaza Toronto
06Production ovens sized for the whole house.
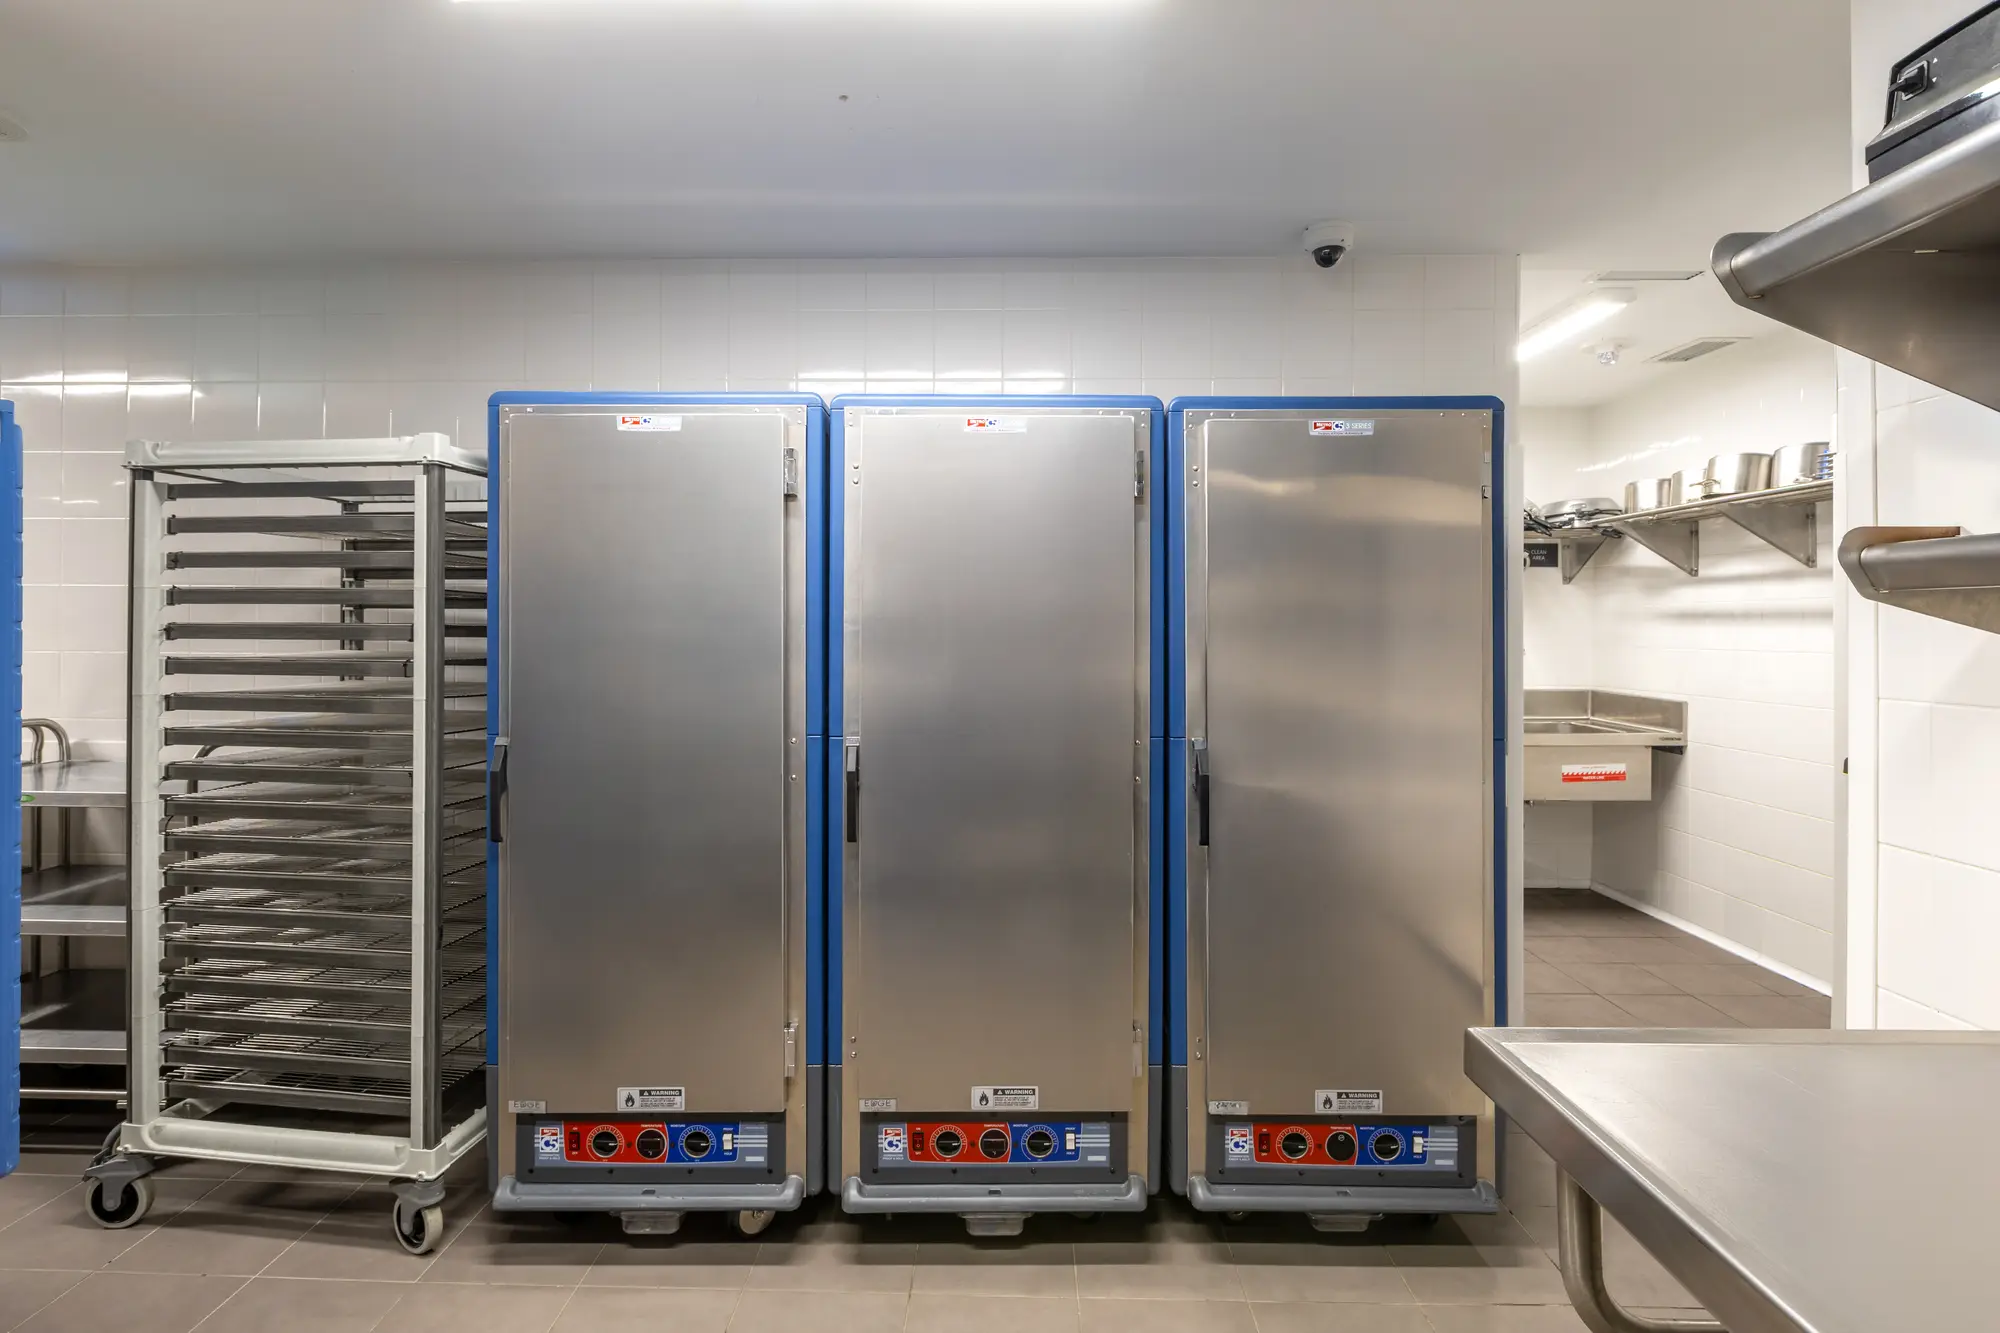
heated holding cabinets at Hotel Riu Plaza Toronto
07Holding cabinets bridge the kitchen and the servery.
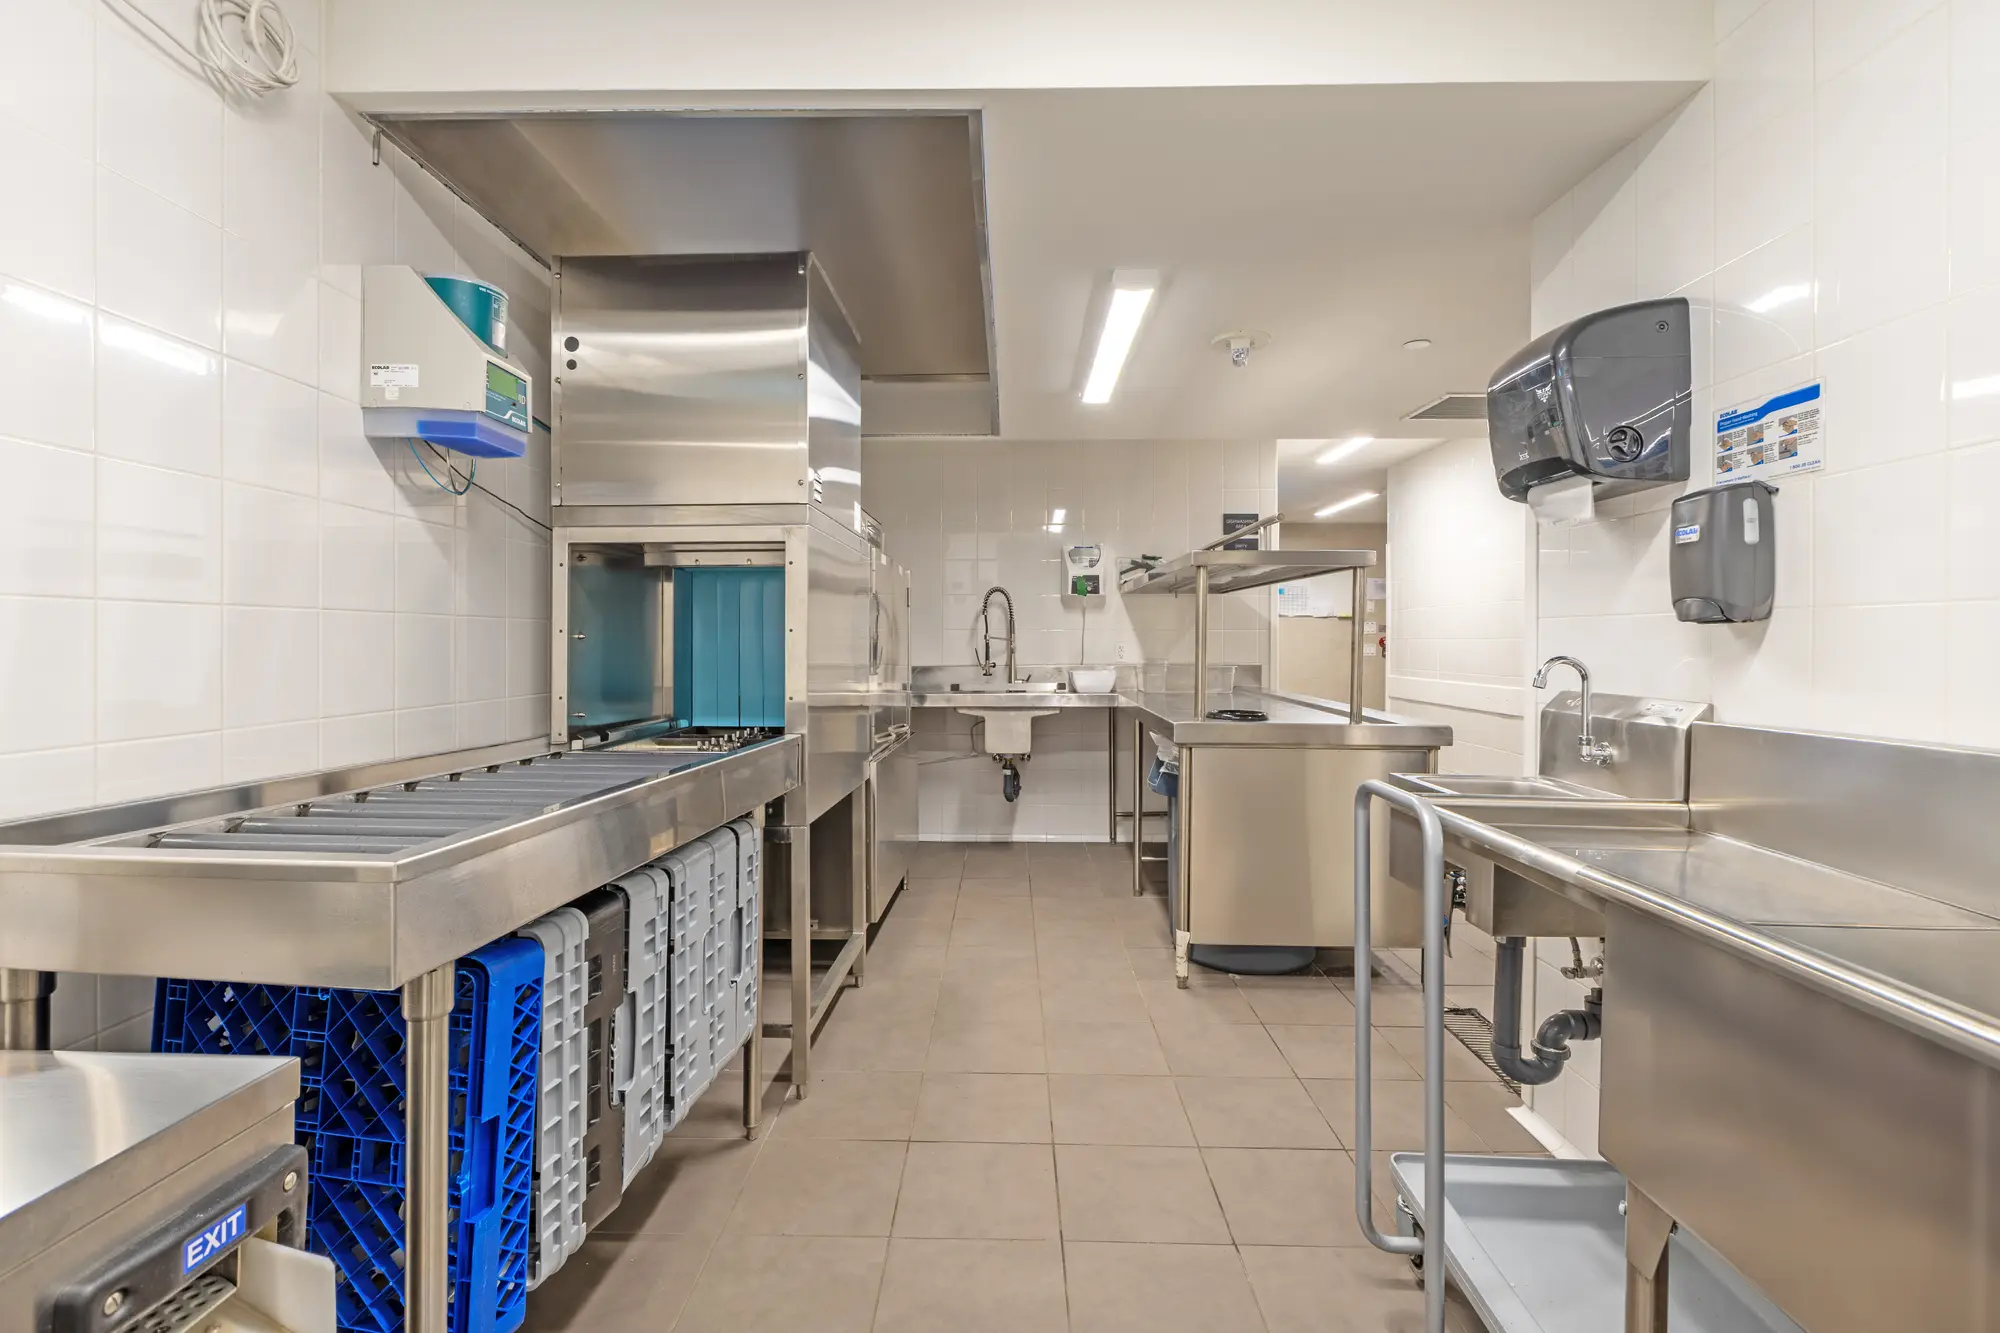
stainless prep and warewash area at Hotel Riu Plaza Toronto
08Prep and warewash carry the load nobody sees.
01 · Project video

The bar layout had to work for service.

Riu wanted guest areas that looked finished. Staff still needed clear access to the equipment they use every day.

What had to go right
  • Staff could still get behind the bar and into the service areas.
  • The equipment helped the hotel run instead of getting in the way.
  • The look and the daily work were planned together, not apart.
ShowcaseField footage
02 · Summary

Project summary.

What they got

Finished guest areas with equipment and service access planned around the staff who use them.

03 · Scope

Project scope.

Equipment, metalwork, and installation on one plan, so the bar and back of house stayed in step.

Hotel equipmentBar and service areasInstall, on one planHandoff to your team
SegmentHotel
LocationToronto
StandardHotel foodservice