Project identification
JP Cesario's supplied folder names 92 Peter Street, matching the Toronto project address used in the portfolio record.
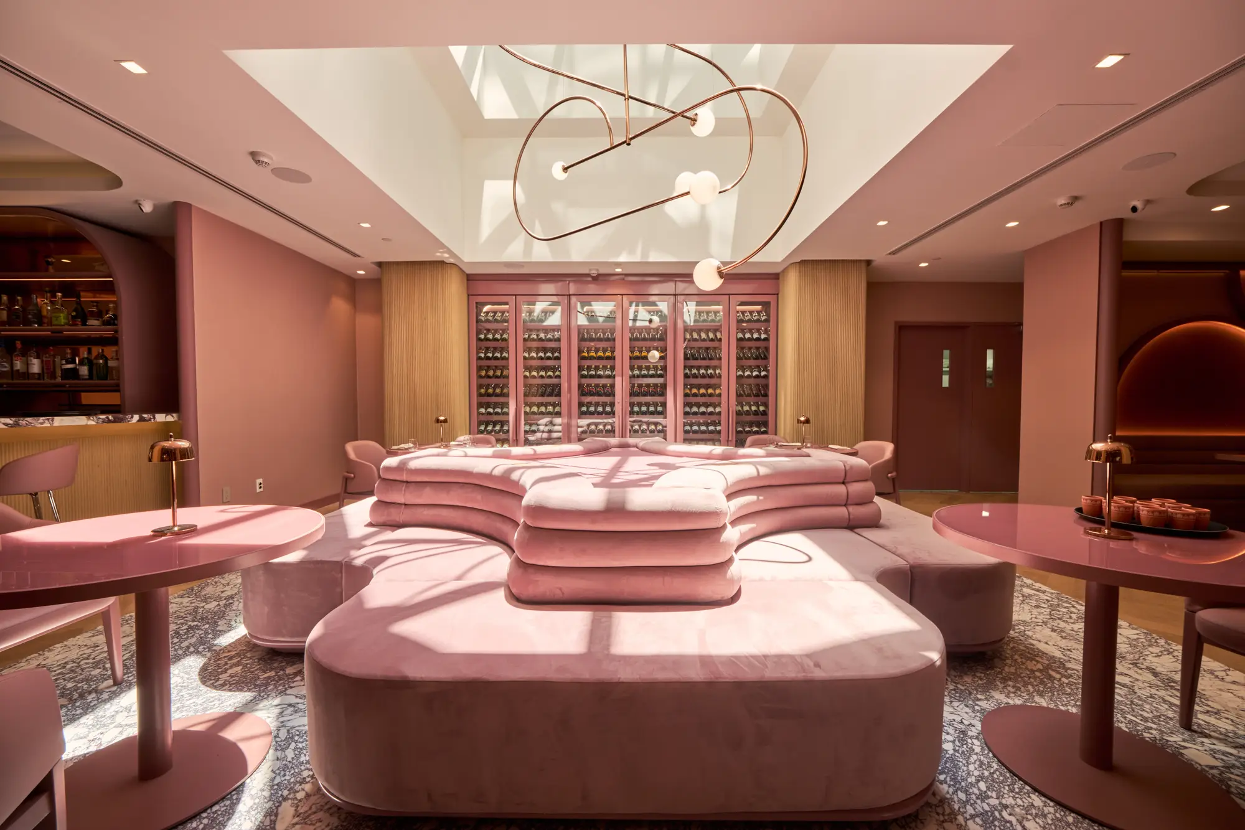
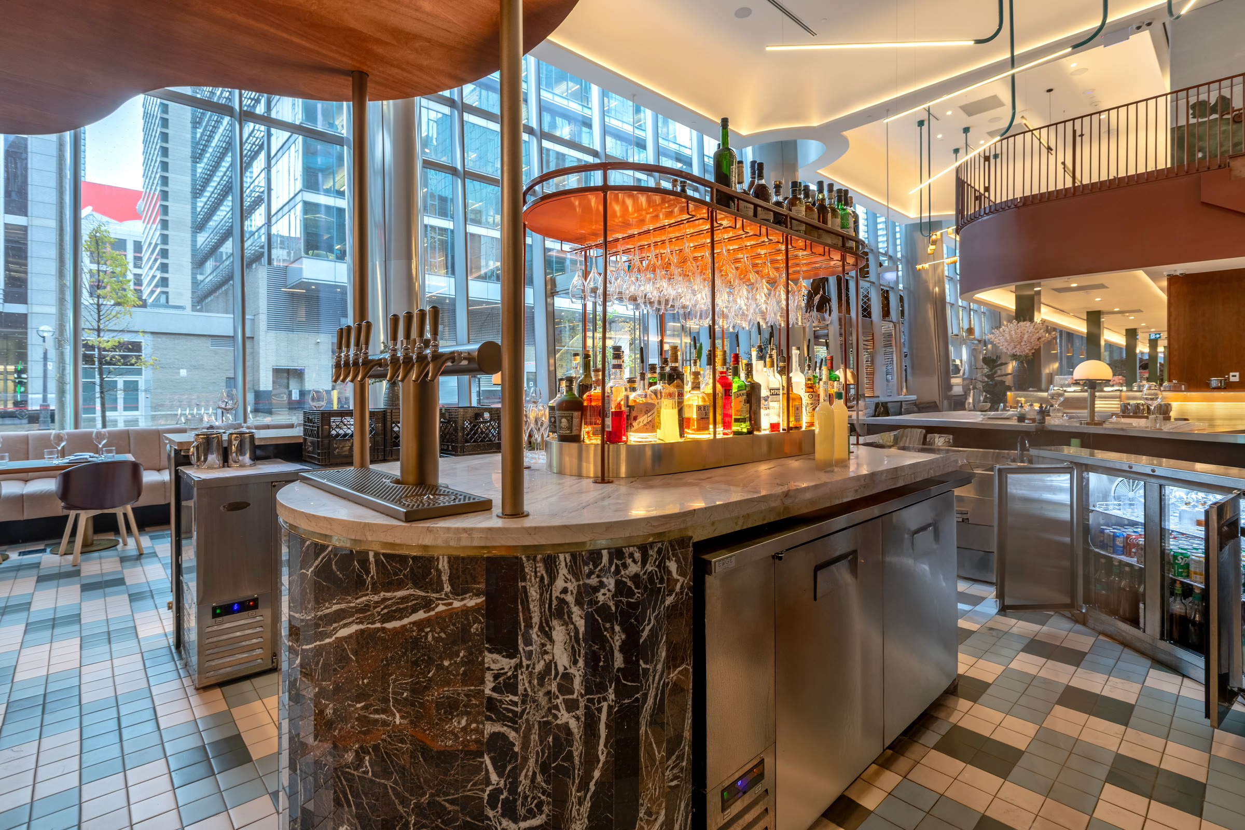
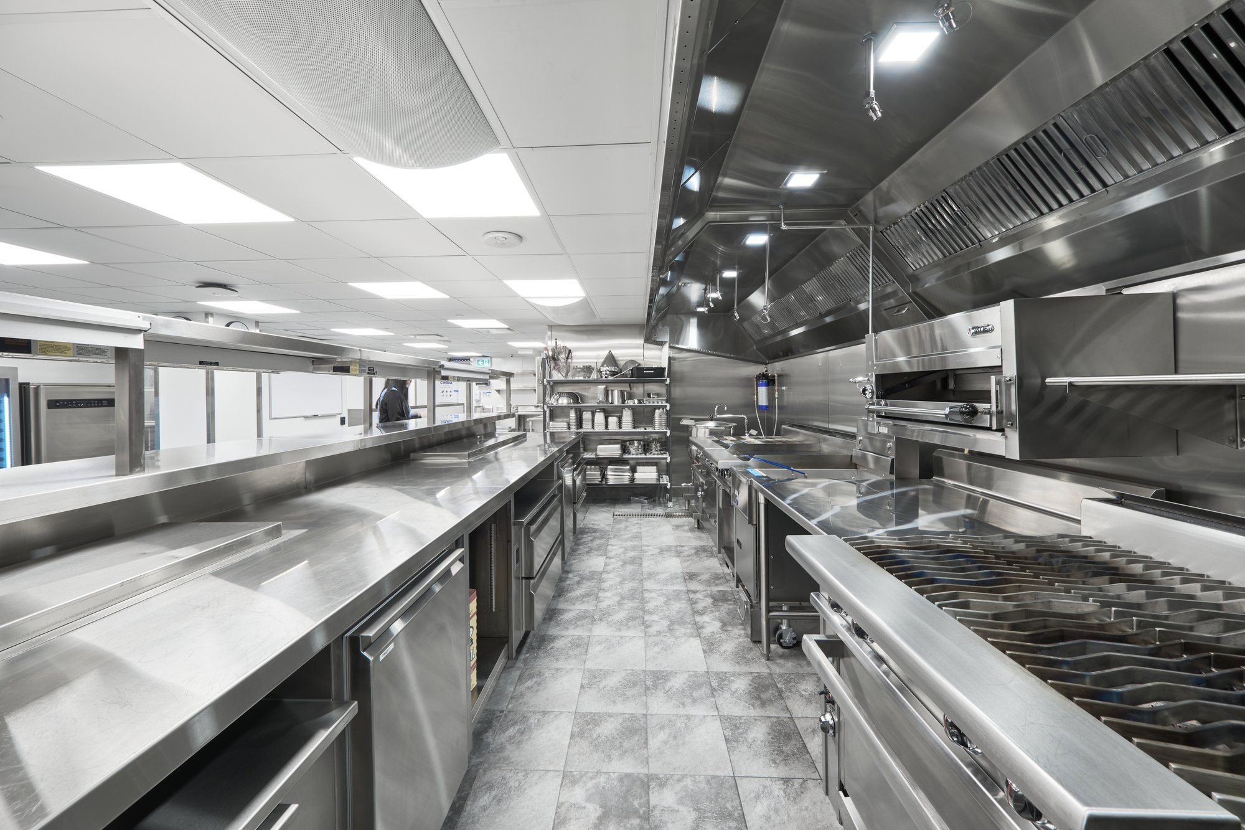
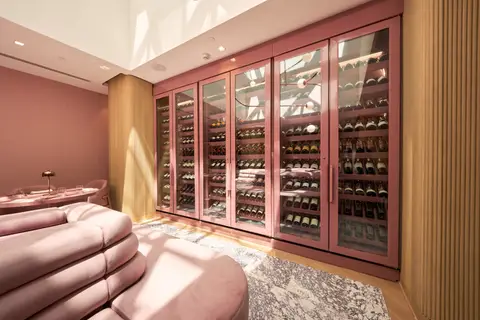
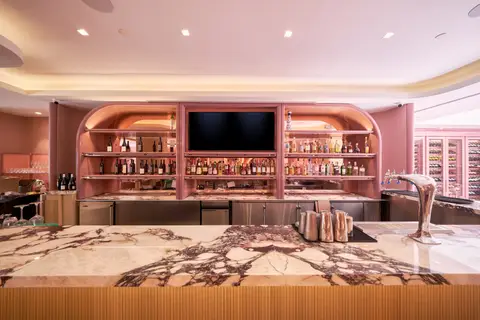
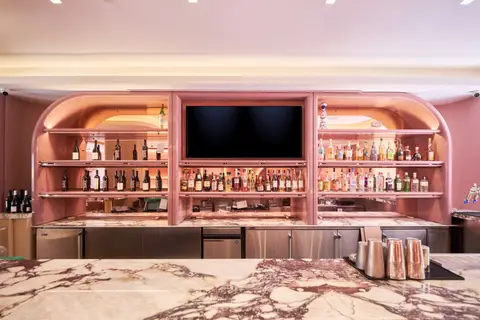
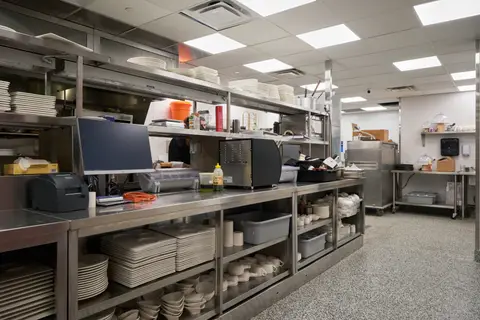
The supplied 92 Peter Street gallery documents a wine lounge and bar in front and a production kitchen with prep, cooking, refrigeration, and storage behind.
JP Cesario's supplied folder names 92 Peter Street, matching the Toronto project address used in the portfolio record.
The first six photographs document a curved banquette, full-height wine cabinets, and a bar with an arched backbar.
Nine photographs continue through the pass, combi oven, cook line, prep counters, refrigeration, and dry storage.
The available record does not state the completion date, equipment schedule, square footage, or division-by-division project scope.
The supplied photographs document a wine lounge and bar in front and a production kitchen with prep, cooking, refrigeration, and storage behind.
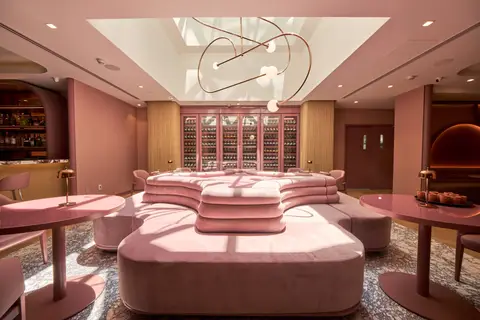
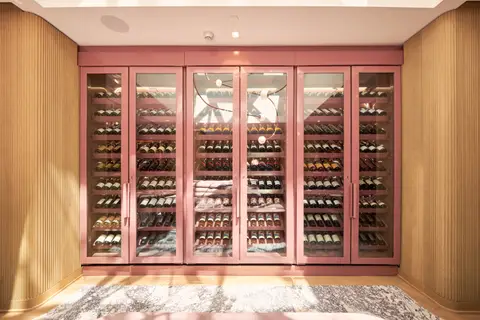
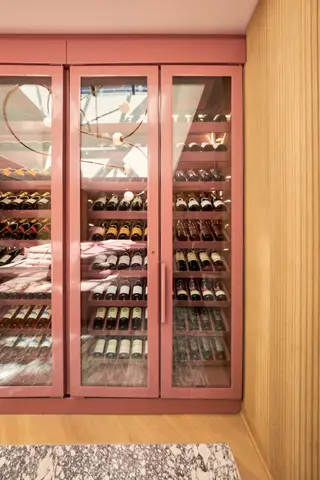
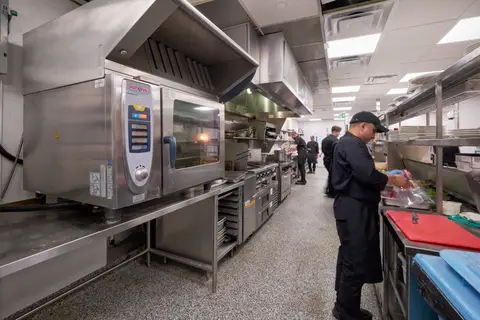
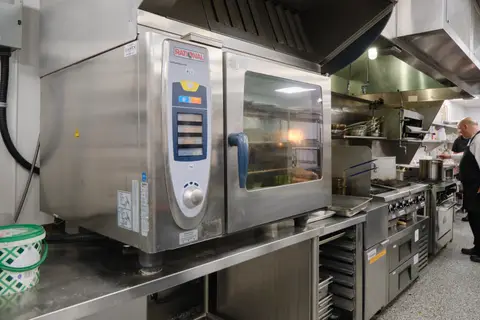
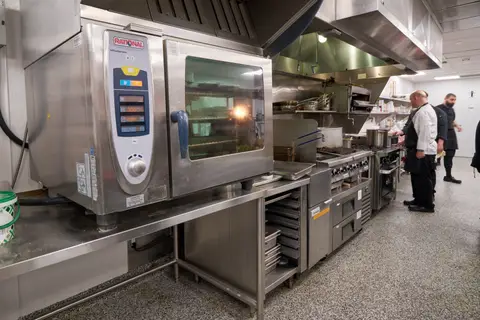
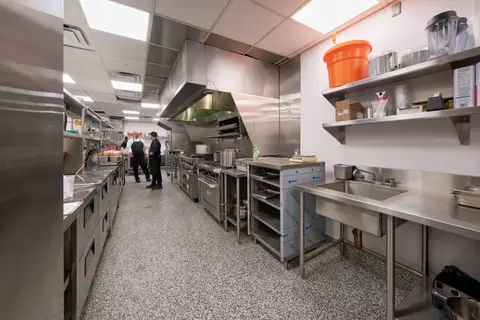
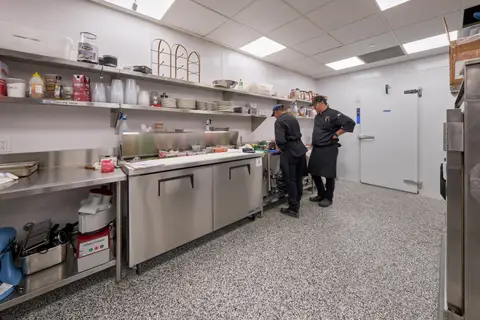
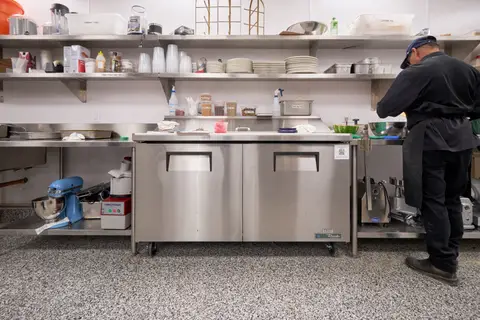
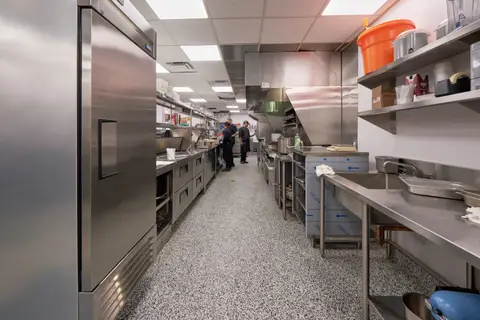
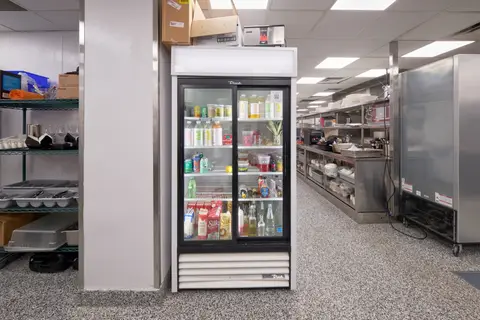
Front of house to cook line.
The 92 Peter Street project is named directly in JP's supplied folder and retained under its Toronto portfolio address.
Fifteen photographs connect the customer-facing lounge and bar to the working production kitchen behind them.
The page publishes the complete supplied set without adding undocumented access, schedule, installation, or service claims.
This list describes only what appears in the supplied project gallery; it is not a claim that The Cesario Group carried every listed element.