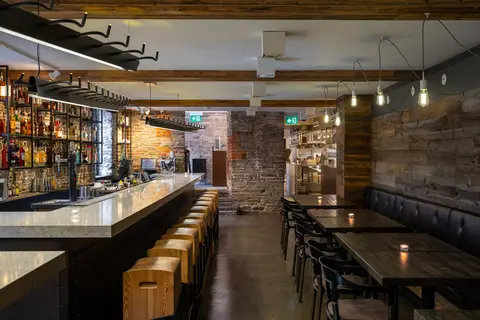
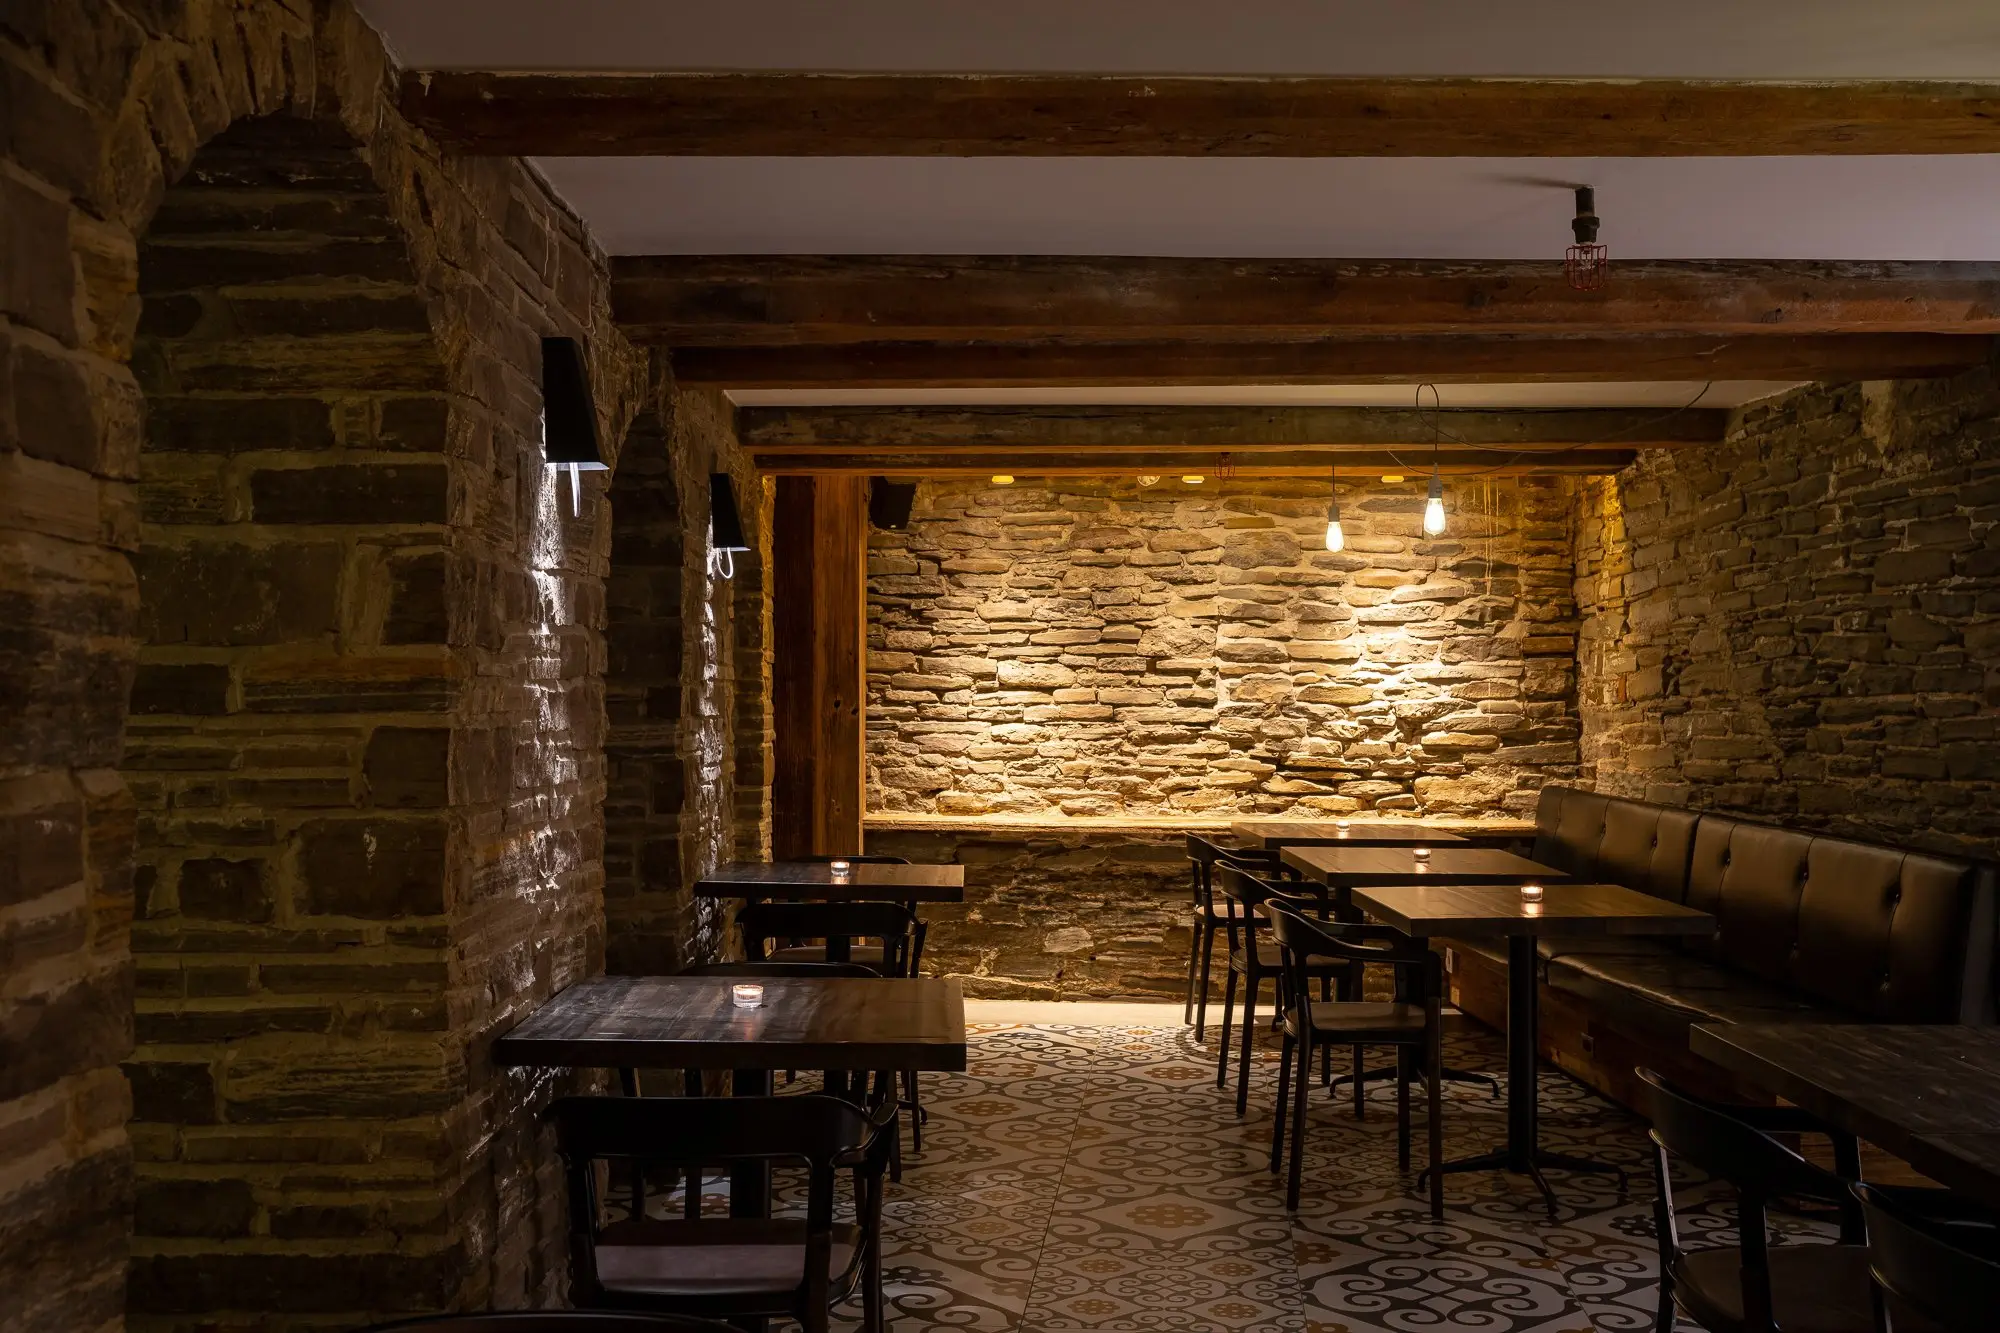
stone-walled dining room with leather banquette and exposed timber beams
Restaurant and bar · project galleryBar St. Lo

Bar St. Lo

JP's project folder identifies Bar St. Lo with Lawrence Market; the supplied gallery documents its stone-walled rooms, seating, and finished bar.

LocationSt. Lawrence Market, Toronto
Project typeRestaurant and bar
What had to workStone dining rooms and finished bar
01 · The record

Attribution confirmed

JP Cesario labelled the supplied folder “Bar st Lo Lawrence market,” directly confirming both the venue and the location context.
02 · Existing character

What the gallery shows

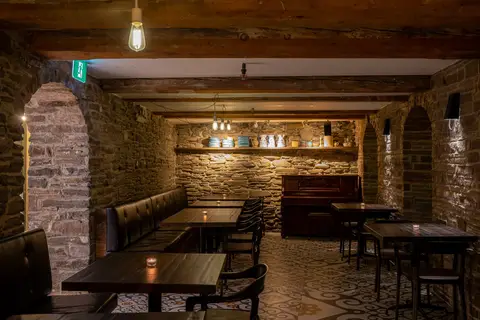
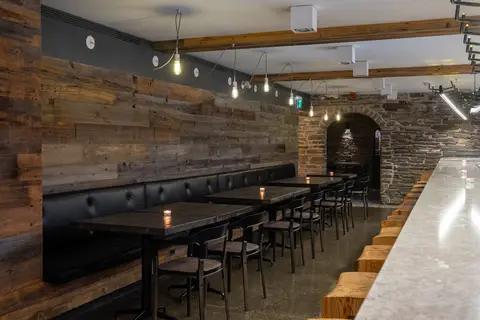
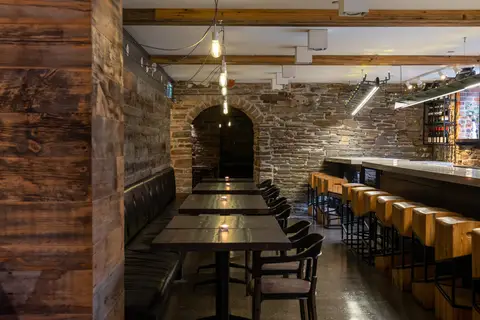
The photographs show stone walls and arches, exposed timber, banquette seating, and intimate dining rooms.

03 · The bar

Front-of-house proof

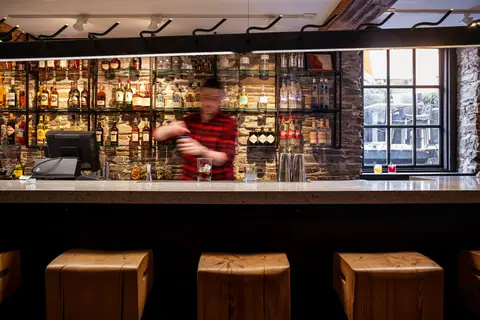
The set follows the bar from its quartz counter and backlit bottle display through to live drink service.

04 · The boundary

What is not claimed

The available record is front-of-house photography only; it does not state the completion date, equipment schedule, or detailed project scope.

01 · Project photos

Inside Bar St. Lo.

The supplied photographs document stone-walled dining rooms, banquettes, and a finished bar in the Lawrence Market project set.
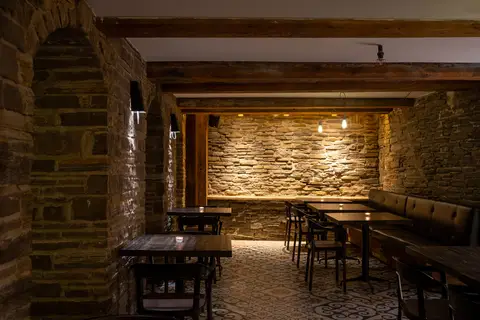
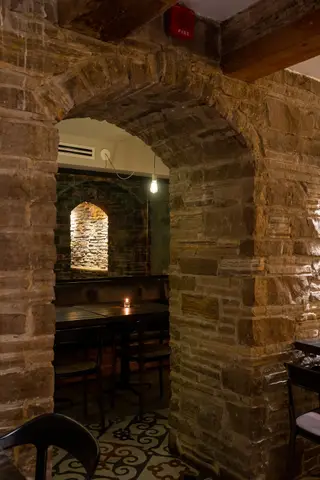
stone-walled dining room with leather banquette and exposed timber beams
01The main room, banquettes against original stone.
stone archway looking through to a candlelit table
02An original arch left open between rooms.
back dining room with an upright piano against a stone wall
03The back room, shelf lighting washing the stone.
row of two-top tables along a reclaimed timber wall
04Two-tops run the length of the reclaimed wall.
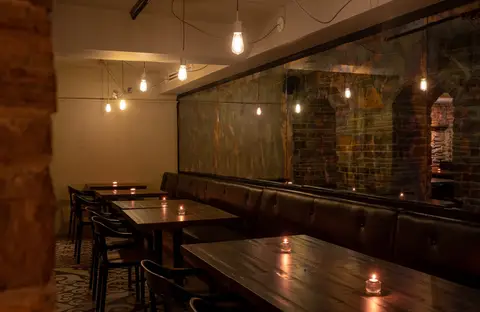
banquette seating reflected in a long wall mirror
05A mirror run to carry light down the room.
bar counter seen through a stone archway
06The bar, framed by the cellar's masonry.
long bar with backlit bottle display and solid timber stools
07The bar, bottle display lit from behind.
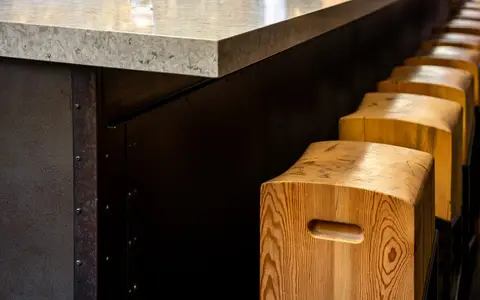
quartz bar counter edge above blackened steel and timber block stools
08Quartz over blackened steel, with solid timber stools.
bartender working behind the bar with the bottle wall behind
09The bar in service.
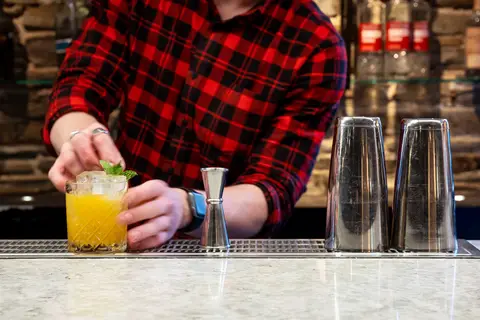
bartender's hands finishing a cocktail on the bar top
10Finishing a drink at the pass.
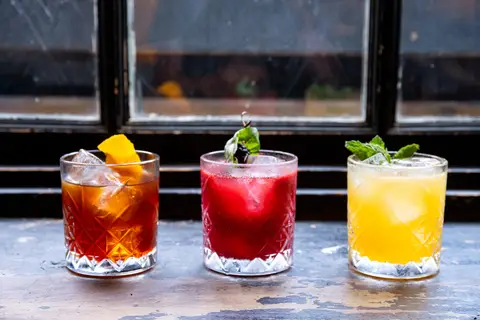
three cocktails on a ledge in front of a window
11Three drinks at the window ledge.

Stone, timber, and bar service.

03 · Documented project record

What is on file.

I

Confirmed

The venue and Lawrence Market context come directly from JP's folder label, not an attribution by elimination.

II

Visible

Eleven photographs document dining rooms, banquettes, material details, the bar, and the space in service.

III

Record status

The gallery is complete for the supplied set; back-of-house and division-level scope are not represented.

04 · Visible features

What the photographs document.

This list describes only what appears in the supplied project gallery; it is not a claim that The Cesario Group carried every listed element.
Stone dining roomsArched openingsBanquette seatingQuartz bar counterBacklit bottle display
CategoryRestaurant and bar
LocationSt. Lawrence Market, Toronto
Published gallery11 images